Skip main navigation
Active
  • $1,399,900

    2430 Vail Ave, Charlotte, NC 28207

    3beds
    3,264sqft
    : 
    $8,309/mo
    Get pre-qualified
    Townhouse
    Built in 2018
    -- sqft lot
    $-- Zestimate®
    $429/sqft
    $350/mo HOA

    What's special

    Custom wallpaperAbundant workspacePrivate garden terraceMoody designer lightingWolf appliancesCustom closet systems
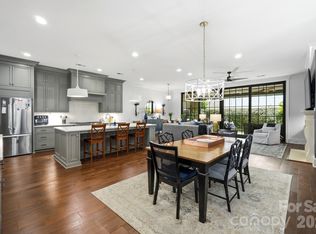
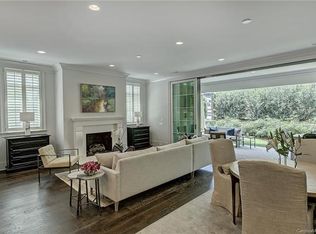
    Are you tired of the boring all white new construction everywhere? Then welcome home to this stunning Simonini-built townhome where timeless craftsmanship meets sophisticated modern design. Spacious and impeccably updated, this exceptional residence offers three generously sized bedrooms, each with its own en suite bath, plus expansive gathering spaces designed for both entertaining and everyday living. The gourmet chef’s kitchen is a showstopper, featuring Wolf appliances, abundant workspace, and seamless flow into the home's inviting living and dining areas. Floor-to-ceiling doors open onto a private garden terrace, creating effortless indoor-outdoor living and entertaining. The terrace is enhanced by a custom automatic shade system, providing both privacy and comfort year-round. Thoughtfully curated interiors set this home apart from ordinary new construction. Moody designer lighting, custom wallpaper, and rich paint selections create warmth and character throughout, while extensive crown molding and custom millwork elevate the entryway and primary suite. Bespoke built-ins, including a dining room buffet and gathering room bar, offer both beauty and functionality. The gorgeous and expansive primary suite is a true retreat. You're welcomed into the space by a moody sitting room creating an intimate alternative gathering area perfect for unwinding at the end of the day with a good book, morning coffee, or a quiet evening glass of wine. Beyond, the spacious bedroom showcases custom millwork and designer finishes, while the luxurious primary bath features a massive walk-in tiled shower, a freestanding soaking tub, dual vanities, and elegant finishes throughout. A huge walk-in closet offers exceptional storage and organization, with ample space to accommodate even the most fashion-forward collector. Numerous upgrades make everyday living effortless, including a tankless water heater, EV fast charging outlet, ceiling-mounted garage storage, custom closet systems, a beautifully appointed laundry room with sink and cabinetry, and hardwood flooring throughout with all carpet removed and seamlessly matched to the original wood floors. A solar tube in the grand stairwell floods the home with natural light, enhancing the airy feel of the space. Every major renovation and enhancement was completed by Simonini, ensuring exceptional quality and continuity of design. This is luxury townhome living at its finest. Stylish, sophisticated, and truly move-in ready.
    35 days
    |
    355
    |
    20
    |

    Zillow last checked:

    Listing updated:

    Listed by:

    Sarah Defrances 704-996-1719,

    EXP Realty LLC Ballantyne

    Source: Canopy MLS as distributed by MLS GRID,MLS#: 4394660MLS Logo

      Facts & features

      Interior

      Bedrooms & bathrooms
      • Bedrooms: 3
      • Bathrooms: 4
      • Full bathrooms: 3
      • 1/2 bathrooms: 1
      Primary bedroom
      • Level: Upper
      Bedroom s
      • Level: Upper
      Bedroom s
      • Level: Upper
      Bathroom full
      • Level: Upper
      Bathroom full
      • Level: Upper
      Bathroom full
      • Level: Upper
      Bathroom half
      • Level: Lower
      Laundry
      • Level: Upper
      Heating
      • Central
      Cooling
      • Ceiling Fan(s), Central Air
      Appliances
      • Included: Dishwasher, Disposal, Dryer, Gas Range, Refrigerator
      • Laundry: Laundry Room
      Features
      • Flooring: Tile, Wood
      • Windows: Insulated Windows, Skylight(s)
      • Has basement: No
      • Fireplace features: Family Room
      Interior area
      • Total structure area: 3,264
      • Total interior livable area: 3,264 sqft
      • Finished area above ground: 3,264
      • Finished area below ground: 0

      Property

      Parking
      • Total spaces: 2
      • Parking features: Driveway, Attached Garage, Garage on Main Level
      • Attached garage spaces: 2
      • Has uncovered spaces: Yes
      Features
      • Levels: Two
      • Stories: 2
      • Entry location: Main
      • Patio & porch: Covered, Patio, Terrace
      • Exterior features: Other - See Remarks
      • Fencing: Fenced,Privacy
      Lot
      • Features: Level, Private
      Details
      • Parcel number: 12711357
      • Zoning: N2-B
      • Special conditions: Standard

      Construction

      Type & style
      • Home type: Townhouse
      • Architectural style: European
      • Property subtype: Townhouse
      Materials
      • Stone
      • Foundation: Slab
      Condition
      • New construction: No
      • Year built: 2018

      Utilities & green energy

      • Sewer: Public Sewer
      • Water: City
      • Utilities for property: Cable Available, Electricity Connected

      Community & HOA

      Community
      • Features: Dog Park
      • Security: Carbon Monoxide Detector(s)
      • Subdivision: Draper Place City Homes
      HOA
      • Has HOA: Yes
      • HOA fee: $350 monthly
      • HOA name: Draper Place HOA
      Location
      • Region: Charlotte

      Financial & listing details

      • Price per square foot: $429/sqft
      • Tax assessed value: $1,123,100
      • Annual tax amount: $2,524
      • Date on market: 6/18/2026
      • Cumulative days on market: 19 days
      • Listing terms: Cash,Conventional
      • Electric utility on property: Yes
      • Road surface type: Concrete, Paved

        Estimated market value

        Not available

        Estimated sales range

        Not available

        $5,289/mo

        Price history

        DateEventPrice
        7/7/2026Listed for sale$1,399,900$429/sqft
        Source: eXp Realty #4394660 Report a problem
        6/20/2026Contingent$1,399,900$429/sqft
        Source: eXp Realty #4394660 Report a problem
        6/18/2026Listed for sale$1,399,900+34.6%$429/sqft
        Source: Canopy MLS as distributed by MLS GRID #4394660 Report a problem
        11/29/2021Sold$1,040,000-3.3%
        Source: Triad MLS #1044479 Report a problem
        10/16/2021Pending sale$1,075,000
        Source: Triad MLS #1044479 Report a problem
        10/15/2021Contingent$1,075,000$329/sqft
        Source: Canopy MLS as distributed by MLS GRID #3791700 Report a problem
        9/30/2021Listed for sale$1,075,000+85.3%$329/sqft
        Source: Canopy MLS as distributed by MLS GRID #3791700 Report a problem
        8/31/2007Sold$580,000+452.4%$178/sqft
        Source: Agent Provided Report a problem
        8/26/1998Sold$105,000$32/sqft
        Source: Agent Provided Report a problem

        Public tax history

        YearProperty taxesTax assessment
        2017$2,524 $195,000
        2016$2,524 $195,000
        2015$2,524 +0.8%$195,000
        2014$2,505 --
        2013-- $195,000
        2012-- $195,000
        2011-- $195,000 +11.4%
        2010-- $175,000
        2009-- $175,000 -10.5%
        2008-- $195,500
        2007-- $195,500
        2006-- $195,500 +1.8%
        2005-- $192,100
        2004-- $192,100 -8.6%
        2003-- $210,100 +121.7%
        2002-- $94,780
        2001-- $94,780
        2000-- $94,780
        Find assessor info on the county website

        Monthly payment

        Est. payment

        Payment breakdown

        Explore the cost of this home by adjusting the details. Changes won't be saved.
        All calculations are estimates and provided by Zillow, Inc. for informational purposes only. Actual amounts may vary.
        HOA fees may include property taxes on listings classified as Co-Ops. Contact the listing agent and/or owner for fee details.
        Mortgage interest rates are dependent on a number of factors, including credit score, down payment, and repayment length. Interest rate data provided by Zillow Group Marketplace, Inc. as of 1/1/1970 from various mortgage lenders with which we have lead or other similar arrangements; the Estimated Payment is an average of those rates.
        See how much you could borrow to make a competitive offer.

        Climate risks

        Neighborhood: Elizabeth

        Getting around

        58 / 100
        Somewhat Walkable
        40 / 100
        Some Transit
        30 / 100
        Somewhat Bikeable

        Nearby schools

        GreatSchools rating
        Schools provided by the listing agent
        • Elementary: Eastover
        • Middle: Sedgefield
        • High: Myers Park

        Source: Canopy MLS as distributed by MLS GRID. This data may not be complete. We recommend contacting the local school district to confirm school assignments for this home.

        A local agent can set up tours, give advice and negotiate with sellers.

        Browse local experts

        Similar homes