Skip main navigation
Closed
  • $32,000

    2430 Vermont St, Quincy, IL 62301

    3beds
    1,822sqft
    Single Family Residence
    Built in 1920
    4,791.6 Square Feet Lot
    $195,700 Zestimate®
    $18/sqft
    $1,476 Estimated rent

    Home value

    $195,700

    $157,000 - $233,000

    $1,476/mo

    Zestimate® history
    Loading
    Loading...

    Owner options

    List your home for rent

    $1,476/mo

    Rent Zestimate®

    Find your next renter with Zillow Rental Manager. Plus, with online applications, you can quickly screen prospective tenants – for free.

    Learn more

    $1,476/mo

    Rent Zestimate®

    Refinance and save

    $177/mo

    Est. payment

    Refinancing to a lower rate could help reduce your monthly payments and save thousands over the life of the loan.

    See today's rates

    $177/mo

    Est. payment

    Explore your selling options

    Work with a Zillow partner agent

    Leverage their expertise and Zillow's premium Showcase listings to get your home seen by more buyers.

    Get started

    List with your own agent

    Get your home in front of millions of buyers by listing it on Zillow.

    Learn how to do it

    Sell it yourself

    Take full control of how buyers see your home on Zillow by listing For Sale by Owner (FSBO).

    List your home

    What's special

    Two parking spacesJack and jill bathroom
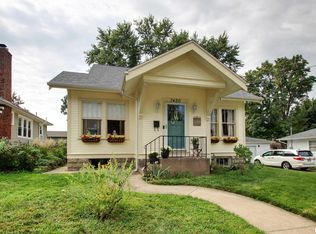
    2430 Vermont: A Full Renovation Opportunity This 1.5-story, 3-bedroom, 1.5-bath home at 2430 Vermont is presented as a full renovation opportunity for investors or individuals looking to create their ideal home. Build substantial equity and / or Pride of Ownership through this project. The property requires comprehensive interior work, but benefits from a new roof installed in 2023. The layout includes a Jack & Jill bathroom on the main floor, with large dining & family rooms. The upper level consists of one large room with a half-bath. Main floor has original "wavy glass" windows. Conveniently, two parking spaces have been surveyed off the lot behind the home, with an easement (survey available). Seller is an IL licensed real estate broker and a member of the ownership entity. 'Other' flooring = subfloor. 'Other' HVAC, water heater = none. Selling 'as-is'.

    Zillow last checked:

    Listing updated:

    Listing courtesy of:

    Spencer Schelp 217-823-3110,

    Swick Realty

    Bought with:

    Non Member

    Non-Member

    Source: MRED as distributed by MLS GRID,MLS#: 12420961MLS Logo

    Facts & features

    Interior

    Bedrooms & bathrooms
    • Bedrooms: 3
    • Bathrooms: 2
    • Full bathrooms: 1
    • 1/2 bathrooms: 1
    Bedroom 2
    • Features: Flooring (Hardwood)
    • Level: Main
    • Area: 182 Square Feet
    • Dimensions: 14X13
    Bedroom 3
    • Features: Flooring (Hardwood)
    • Level: Main
    • Area: 130 Square Feet
    • Dimensions: 13X10
    Bedroom 4
    • Features: Flooring (Other)
    • Level: Second
    • Area: 370 Square Feet
    • Dimensions: 37X10
    Eating area
    • Features: Flooring (Hardwood)
    • Level: Main
    • Area: 195 Square Feet
    • Dimensions: 15X13
    Family room
    • Features: Flooring (Hardwood)
    • Level: Main
    • Area: 330 Square Feet
    • Dimensions: 22X15
    Kitchen
    • Features: Flooring (Other)
    • Level: Main
    • Area: 108 Square Feet
    • Dimensions: 9X12
    Heating
    • Other
    Cooling
    • None
    Features
    • Basement: Unfinished,Full
    • Fireplace features: None
    Interior area
    • Total interior livable area: 1,822 sqft
    • Finished area below ground: 0

    Property

    Features
    • Stories: 1
    • Patio & porch: Porch
    Lot
    • Size: 4,791 sqft
    • Dimensions: 50 X 86.3 X 26 X 18 X 24.07 X 106.3
    Details
    • Parcel number: 231199600000
    • Zoning: SINGL
    • Special conditions: Exclusions-Call List Office
    • Other equipment: Internet-Fiber

    Construction

    Type & style
    • Home type: SingleFamily
    • Property subtype: Single Family Residence
    Materials
    • Vinyl Siding
    • Roof: Asphalt
    Condition
    • New construction: No
    • Year built: 1920

    Utilities & green energy

    • Sewer: Community Sewer
    • Water: Public

    Community & neighborhood

    Location
    • Region: Quincy

    Other

    Other facts
    • Listing terms: Cash

    Price history

    DateEventPrice
    8/27/2025Sold$32,000-28.7%$18/sqft
    Source: MRED as distributed by MLS GRID #12420961 Report a problem
    8/14/2025Contingent$44,900$25/sqft
    Source: MRED as distributed by MLS GRID #12420961 Report a problem
    7/15/2025Listed for sale$44,900$25/sqft
    Source: MRED as distributed by MLS GRID #12420961 Report a problem

    Public tax history

    YearProperty taxesTax assessment
    2024$351 $5,390

    Find assessor info on the county website

    Neighborhood: 62301

    Nearby schools

    GreatSchools rating
    Schools provided by the listing agent
    • Elementary: Baldwin
    • High: Quincy

    Source: MRED as distributed by MLS GRID. This data may not be complete. We recommend contacting the local school district to confirm school assignments for this home.