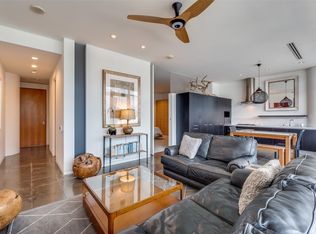
Experience a new definition of luxury in the sky, located on the 32nd floor, the tallest in all the W residences. Completely redone with brand new finishes this one-of-a-kind penthouse offers breathtaking views throughout with floor-to-ceiling windows complemented with both east and west patios. Featuring top-tier finishes, roman plaster textured walls, welcomed with Lutron lighting that casts a soft, welcoming glow perfect for setting the mood for entertaining guests. The expansive open concept of living and dining areas flow seamlessly into a stunning chef’s kitchen, leading to a one-of-a-kind home bar with commercial features. Equipped with a Hoshizaki pebble ice maker, a Miele glassware dishwasher, a wine cooler, and a Toki highball machine found exclusively in top bars worldwide, chills whisky and soda to perfection, preventing dilution while delivering five times the carbonation of regular soda water. Architectural elements elevate the design, enhancing the dramatic city views throughout. The primary suite greets you with a cozy seating area and a see-through gas fireplace, creating both warmth and a sense of separation from the spacious bedroom. The adjoining bath features a luxurious double primary shower being led to a large walk-in closet. Designed for ultimate entertainment, the penthouse features five zones of Sonos speakers, including built-in subwoofers, for an immersive audio experience. In addition to hotel-style amenities including room service this is a prime location, with a newly renovated lobby coming soon. This penthouse offers a sophisticated retreat in the heart of the city, combining convenience, style, and world-class amenities for those seeking a home in the sky.
Sold
Price Unknown
2430 Victory Park Ln APT 3204, Dallas, TX 75219
1beds
3,569sqft
Condominium
Built in 2004
-- sqft lot
$2,759,600 Zestimate®
$--/sqft
$7,515 Estimated rent
Home value
$2,759,600
$2.62M - $2.90M
$7,515/mo
Zestimate® history
Owner options
List your home for rent
$7,515/mo
Rent Zestimate®
Find your next renter with Zillow Rental Manager. Plus, with online applications, you can quickly screen prospective tenants – for free.
$7,515/mo
Rent Zestimate®
Refinance and save
$3,770/mo
Est. payment
Refinancing to a lower rate could help reduce your monthly payments and save thousands over the life of the loan.
$3,770/mo
Est. payment
Explore your selling options
Work with a Zillow partner agent
Leverage their expertise and Zillow's premium Showcase listings to get your home seen by more buyers.
Get startedList with your own agent
Get your home in front of millions of buyers by listing it on Zillow.
Learn how to do itSell it yourself
Take full control of how buyers see your home on Zillow by listing For Sale by Owner (FSBO).
List your homeWhat's special
Zillow last checked:
Listing updated:
Listed by:
Eric Narosov 0721495 214-529-1282,
Allie Beth Allman & Assoc. 214-521-7355,
Alex Perry 0539273 214-926-0158,
Allie Beth Allman & Assoc.
Bought with:
Eric Narosov
Allie Beth Allman & Assoc.
Source: NTREIS,MLS#: 20865943
Facts & features
Interior
Bedrooms & bathrooms
- Bedrooms: 1
- Bathrooms: 3
- Full bathrooms: 2
- 1/2 bathrooms: 1
Primary bedroom
- Features: Closet Cabinetry, Ceiling Fan(s), Dual Sinks, En Suite Bathroom, Fireplace, Separate Shower, Walk-In Closet(s)
- Level: First
- Dimensions: 18 x 28
Half bath
- Features: Granite Counters
- Level: First
- Dimensions: 5 x 5
Kitchen
- Features: Built-in Features, Dual Sinks, Eat-in Kitchen, Kitchen Island, Pantry, Stone Counters, Walk-In Pantry
- Level: First
- Dimensions: 0 x 0
Living room
- Features: Built-in Features, Fireplace
- Level: First
- Dimensions: 0 x 0
Utility room
- Features: Utility Room
- Level: First
- Dimensions: 19 x 5
Heating
- Central, Electric
Cooling
- Central Air, Electric
Appliances
- Included: Dishwasher, Electric Oven, Gas Cooktop, Disposal, Ice Maker, Microwave, Refrigerator, Tankless Water Heater, Wine Cooler
- Laundry: Washer Hookup
Features
- Wet Bar, Built-in Features, Chandelier, Decorative/Designer Lighting Fixtures, Eat-in Kitchen, Elevator, High Speed Internet, Kitchen Island, Open Floorplan, Pantry, Smart Home, Cable TV, Vaulted Ceiling(s), Walk-In Closet(s), Wired for Sound
- Flooring: Hardwood
- Windows: Window Coverings
- Has basement: No
- Number of fireplaces: 1
- Fireplace features: Electric, Primary Bedroom
Interior area
- Total interior livable area: 3,569 sqft
Property
Parking
- Total spaces: 2
- Parking features: Assigned, Common, Underground
- Attached garage spaces: 2
Features
- Levels: One
- Stories: 1
- Has private pool: Yes
- Pool features: Heated, Infinity, Outdoor Pool, Pool, Private, Community
Lot
- Size: 1.65 Acres
- Features: Irregular Lot
Details
- Parcel number: 00C05450000003204
Construction
Type & style
- Home type: Condo
- Architectural style: Contemporary/Modern
- Property subtype: Condominium
- Attached to another structure: Yes
Materials
- Metal Siding, Concrete
- Foundation: Combination
- Roof: Composition,Concrete
Condition
- Year built: 2004
Utilities & green energy
- Sewer: Public Sewer
- Water: Public
- Utilities for property: Sewer Available, Water Available, Cable Available
Community & HOA
Community
- Features: Concierge, Elevator, Fitness Center, Pool, Restaurant
- Security: Fire Alarm, Fire Sprinkler System, Key Card Entry, Smoke Detector(s), Security Guard
- Subdivision: Residences
HOA
- Has HOA: Yes
- Amenities included: Concierge
- Services included: All Facilities, Association Management, Insurance, Maintenance Structure, Sewer, Security, Water
- HOA fee: $3,770 monthly
- HOA name: Block C Condo Residences Association
- HOA phone: 214-922-4890
Location
- Region: Dallas
Financial & listing details
- Tax assessed value: $2,052,180
- Annual tax amount: $44,670
- Date on market: 3/17/2025
- Cumulative days on market: 26 days
Price history
| Date | Event | Price |
|---|---|---|
| 2/2/2026 | Listing removed | $2,995,000$839/sqft |
Source: NTREIS #21098068 Report a problem | ||
| 10/28/2025 | Listed for sale | $2,995,000+20%$839/sqft |
Source: NTREIS #21098068 Report a problem | ||
| 5/14/2025 | Sold | -- |
Source: NTREIS #20865943 Report a problem | ||
| 4/13/2025 | Pending sale | $2,495,000$699/sqft |
Source: NTREIS #20865943 Report a problem | ||
| 3/17/2025 | Listed for sale | $2,495,000+34.9%$699/sqft |
Source: NTREIS #20865943 Report a problem | ||
| 12/1/2018 | Listing removed | $1,849,000$518/sqft |
Source: Dallas Luxury Realty #13896931 Report a problem | ||
| 10/16/2018 | Pending sale | $1,849,000$518/sqft |
Source: Dallas Luxury Realty #13896931 Report a problem | ||
| 8/6/2018 | Listed for sale | $1,849,000+8.8%$518/sqft |
Source: Dallas Luxury Realty #13896931 Report a problem | ||
| 4/22/2016 | Sold | -- |
Source: Agent Provided Report a problem | ||
| 3/6/2015 | Listing removed | $1,699,000$476/sqft |
Source: Briggs Freeman Sotheby's International Realty #13056389 Report a problem | ||
| 2/17/2015 | Listed for sale | $1,699,000-10.3%$476/sqft |
Source: Briggs Freeman Sotheby's International Realty #13056389 Report a problem | ||
| 2/10/2015 | Sold | -- |
Source: Agent Provided Report a problem | ||
| 11/20/2014 | Listed for sale | $1,895,000-11.7%$531/sqft |
Source: Briggs Freeman Sotheby's International Realty #13056389 Report a problem | ||
| 6/4/2014 | Listing removed | $2,145,000$601/sqft |
Source: Briggs Freeman Sotheby's International Realty #12068681 Report a problem | ||
| 12/29/2013 | Listed for sale | $2,145,000$601/sqft |
Source: Briggs Freeman Sotheby's Int'l #12068681 Report a problem | ||
Public tax history
| Year | Property taxes | Tax assessment |
|---|---|---|
| 2025 | $45,696 +6% | $2,052,180 +2.7% |
| 2024 | $43,118 +16.9% | $1,998,640 +24.3% |
| 2023 | $36,892 -8.6% | $1,607,660 |
| 2022 | $40,358 -4.8% | $1,607,660 |
| 2021 | $42,410 | $1,607,660 |
Find assessor info on the county website
Neighborhood: Near East
Nearby homes
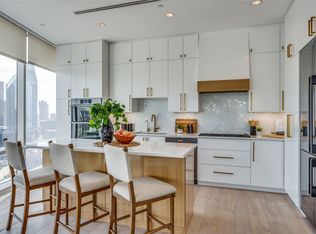
- $--1 bd1 ba791 sqft2430 Victory Park Ln APT 1905, Dallas, TX 75219Sold
- $--2 bd2 ba1.7k sqft2430 Victory Park Ln APT 1909, Dallas, TX 75219Sold
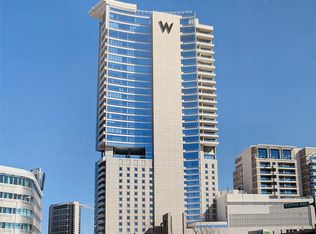
- $--2 bd2 ba1.7k sqft2430 Victory Park Ln APT 2109, Dallas, TX 75219Sold
- $--3 bd4 ba2.9k sqft2430 Victory Park Ln APT 2304, Dallas, TX 75219Sold
- $--2 bd2 ba2.7k sqft2430 Victory Park Ln APT 2104, Dallas, TX 75219Sold
- $495,0001 bd1 ba825 sqft2430 Victory Park Ln APT 2601, Dallas, TX 75219Pending
- $--2 bd3 ba3k sqft2430 Victory Park Ln APT 3203, Dallas, TX 75219Sold
- $--2 bd3 ba1.9k sqft2408 Victory Park Ln APT 833, Dallas, TX 75219Sold
Nearby schools
GreatSchools rating
- 5/10Esperanza Hope Medrano Elementary SchoolGrades: PK-5Distance: 1.8 mi
- 4/10Thomas J Rusk Middle SchoolGrades: 6-8Distance: 2.9 mi
- 3/10North Dallas High SchoolGrades: 9-12Distance: 1.7 mi
Schools provided by the listing agent
- Elementary: Houston
- Middle: Rusk
- High: North Dallas
- District: Dallas ISD
Source: NTREIS. This data may not be complete. We recommend contacting the local school district to confirm school assignments for this home.
Get a cash offer in 3 minutes
Find out how much your home could sell for in as little as 3 minutes with a no-obligation cash offer.
Estimated market value
$2,759,600
Get a cash offer in 3 minutes
Find out how much your home could sell for in as little as 3 minutes with a no-obligation cash offer.
Estimated market value
$2,759,600
- Texas
- Dallas County
- Dallas
- 75219
- Near East
- 2430 Victory Park Ln Apartment 3204
Nearby cities
Nearby neighborhoods
Nearby zip codes
Other Dallas Topics
