Get ready to live The Glen Lifestyle just in time for summer! Step into this 4 Bedroom, 4.5 Ba home and take a in a deep breath of comfort. 100% move in ready and located in one of the best areas of The Glen in Glenview. Offering gorgeous Lake Glenview views, this home has Hardwood Floors throughout the main level, Lovely Living Room and Dining Room, terrific open Cook's Kitchen and wonderful Family Room area with fireplace and access to the private backyard. Upstairs on the 2nd level, you will find 3 perfect sized bedrooms and 2 full baths. This level includes primary suite with tray ceiling, generous walk-in closet, and spa like bath. On the 3rd level, you are treated to a 4th bedroom with it's own en-suite bath and generous walk in closet! Did I mention the gorgeous Lake Glenview views from all south facing windows? Wow! The fully finished basement offers a great rec room area with enough room for exercise space, storage, utilities and a full 4th bathroom. This home also offers a very nice fully fenced, private backyard and a detached 2 car garage. There is so much new here...please see dropdown menu for list of upgrades and mechanical info. This location is stellar: walk to the North Glenview Metra train station, panoramic views of Lake Glenview/Gallery Park, 5 min to tennis, fitness, golf, shopping, dining, entertainment....everything The Glen has to offer! Live the Glen lifestyle...You will LOVE it! GORGEOUS!
Closed
$810,000
2430 W Lake Ave, Glenview, IL 60026
4beds
--sqft
Single Family Residence
Built in 2001
3,483 Square Feet Lot
$945,700 Zestimate®
$--/sqft
$5,130 Estimated rent
Home value
$945,700
$898,000 - $1.00M
$5,130/mo
Zestimate® history
Owner options
List your home for rent
$5,130/mo
Rent Zestimate®
Find your next renter with Zillow Rental Manager. Plus, with online applications, you can quickly screen prospective tenants – for free.
$5,130/mo
Rent Zestimate®
Refinance and save
$5,786/mo
Est. payment
Refinancing to a lower rate could help reduce your monthly payments and save thousands over the life of the loan.
$5,786/mo
Est. payment
Explore your selling options
Work with a Zillow partner agent
Leverage their expertise and Zillow's premium Showcase listings to get your home seen by more buyers.
Get startedList with your own agent
Get your home in front of millions of buyers by listing it on Zillow.
Learn how to do itSell it yourself
Take full control of how buyers see your home on Zillow by listing For Sale by Owner (FSBO).
List your homeWhat's special
Zillow last checked:
Listing updated:
Listed by:
Rita Masini, ABR 847-616-9910,
Compass
Bought with:
Petr Pekar
@properties Christie's International Real Estate
Source: MRED as distributed by MLS GRID,MLS#: 12044321
Facts & features
Interior
Bedrooms & bathrooms
- Bedrooms: 4
- Bathrooms: 5
- Full bathrooms: 4
- 1/2 bathrooms: 1
Rooms
- Room types: Recreation Room, Storage, Utility Room-Lower Level, Walk In Closet
Primary bedroom
- Features: Flooring (Carpet), Bathroom (Full)
- Level: Second
- Area: 176 Square Feet
- Dimensions: 16X11
Bedroom 2
- Features: Flooring (Carpet)
- Level: Second
- Area: 143 Square Feet
- Dimensions: 13X11
Bedroom 3
- Features: Flooring (Carpet)
- Level: Second
- Area: 192 Square Feet
- Dimensions: 12X16
Bedroom 4
- Features: Flooring (Carpet)
- Level: Third
- Area: 176 Square Feet
- Dimensions: 16X11
Dining room
- Features: Flooring (Hardwood)
- Level: Main
- Area: 156 Square Feet
- Dimensions: 13X12
Family room
- Features: Flooring (Hardwood)
- Level: Main
- Area: 320 Square Feet
- Dimensions: 20X16
Kitchen
- Features: Kitchen (Eating Area-Table Space, Pantry-Closet), Flooring (Hardwood)
- Level: Main
- Area: 132 Square Feet
- Dimensions: 12X11
Laundry
- Level: Basement
- Area: 32 Square Feet
- Dimensions: 4X8
Living room
- Features: Flooring (Hardwood)
- Level: Main
- Area: 176 Square Feet
- Dimensions: 16X11
Recreation room
- Features: Flooring (Carpet)
- Level: Basement
- Area: 510 Square Feet
- Dimensions: 34X15
Storage
- Features: Flooring (Other)
- Level: Basement
- Area: 88 Square Feet
- Dimensions: 11X8
Other
- Features: Flooring (Other)
- Level: Basement
- Area: 180 Square Feet
- Dimensions: 15X12
Walk in closet
- Features: Flooring (Carpet)
- Level: Second
- Area: 60 Square Feet
- Dimensions: 5X12
Heating
- Natural Gas, Forced Air
Cooling
- Central Air
Appliances
- Included: Range, Microwave, Dishwasher, Refrigerator, Washer, Dryer, Disposal
Features
- Basement: Finished,Full
- Number of fireplaces: 1
- Fireplace features: Wood Burning, Gas Log, Family Room
Interior area
- Total structure area: 0
Property
Parking
- Total spaces: 2
- Parking features: Garage Door Opener, On Site, Garage Owned, Detached, Garage
- Garage spaces: 2
- Has uncovered spaces: Yes
Accessibility
- Accessibility features: No Disability Access
Features
- Stories: 3
- Patio & porch: Patio
- Fencing: Fenced
Lot
- Size: 3,483 Square Feet
- Dimensions: 27X129
- Features: Landscaped
Details
- Parcel number: 04224090170000
- Special conditions: None
- Other equipment: Central Vacuum, Ceiling Fan(s), Fan-Attic Exhaust, Sump Pump
Construction
Type & style
- Home type: SingleFamily
- Architectural style: Colonial
- Property subtype: Single Family Residence
Materials
- Brick
- Roof: Asphalt
Condition
- New construction: No
- Year built: 2001
Details
- Builder model: TRADITIONAL
Utilities & green energy
- Electric: Circuit Breakers
- Sewer: Storm Sewer
- Water: Lake Michigan
Community & HOA
Community
- Features: Park, Tennis Court(s), Lake, Curbs, Sidewalks, Street Lights, Street Paved
- Security: Security System
- Subdivision: Cambridge At The Glen
HOA
- Has HOA: Yes
- Services included: Snow Removal, Other
- HOA fee: $21 monthly
Location
- Region: Glenview
Financial & listing details
- Tax assessed value: $636,430
- Annual tax amount: $13,676
- Date on market: 5/14/2024
- Listing terms: Conventional
- Ownership: Fee Simple
Price history
| Date | Event | Price |
|---|---|---|
| 7/17/2024 | Sold | $810,000-4.7% |
Source:  MRED as distributed by MLS GRID #12044321 Report a problem MRED as distributed by MLS GRID #12044321 Report a problem | ||
| 7/1/2024 | Pending sale | $850,000 |
Source: MRED as distributed by MLS GRID #12044321 Report a problem | ||
| 6/7/2024 | Contingent | $850,000 |
Source: MRED as distributed by MLS GRID #12044321 Report a problem | ||
| 5/14/2024 | Listed for sale | $850,000+44.6% |
Source: MRED as distributed by MLS GRID #12044321 Report a problem | ||
| 12/28/2010 | Sold | $588,000-13.4% |
Source: MRED as distributed by MLS GRID #07427863 Report a problem | ||
| 1/30/2010 | Listed for sale | $679,000-8.1% |
Source: Coldwell Banker Residential #07427863 Report a problem | ||
| 8/29/2008 | Listing removed | $739,000 |
Source: NRT Chicago #06902985 Report a problem | ||
| 6/19/2008 | Listed for sale | $739,000+12% |
Source: NRT Chicago #06902985 Report a problem | ||
| 8/12/2005 | Sold | $660,000+49% |
Source: Public Record Report a problem | ||
| 1/25/2002 | Sold | $443,000 |
Source: Public Record Report a problem | ||
Public tax history
| Year | Property taxes | Tax assessment |
|---|---|---|
| 2024 | $13,860 +3.8% | $63,643 +0% |
| 2023 | $13,352 -2.4% | $63,642 -5% |
| 2022 | $13,676 +3.1% | $66,999 +18.3% |
| 2021 | $13,266 +0.8% | $56,632 |
| 2020 | $13,165 +7.3% | $56,632 -9% |
| 2019 | $12,265 -9.3% | $62,233 0% |
| 2018 | $13,526 +2.6% | $62,245 |
| 2017 | $13,179 +4.3% | $62,245 |
| 2016 | $12,638 +2.6% | $62,245 +14.6% |
| 2015 | $12,313 +1.8% | $54,328 |
| 2014 | $12,100 +3.3% | $54,328 |
| 2013 | $11,718 -4.1% | $54,328 -11.3% |
| 2012 | $12,221 +3.9% | $61,250 |
| 2011 | $11,762 +4.4% | $61,250 |
| 2010 | $11,272 +16.2% | $61,250 -0.2% |
| 2009 | $9,696 +9.7% | $61,380 -7% |
| 2008 | $8,836 +7.3% | $66,000 |
| 2007 | $8,239 -1.1% | $66,000 +28.3% |
| 2006 | $8,332 +1.8% | $51,449 |
| 2005 | $8,186 +16.3% | $51,449 |
| 2004 | $7,041 +3.2% | $51,449 +23.1% |
| 2003 | $6,820 | $41,804 |
Find assessor info on the county website
Neighborhood: 60026
Nearby homes
- $843,5004 bd2 ba2.2k sqft2434 W Lake Ave, Glenview, IL 60026Off Market
- $843,3003 bd2 ba1.9k sqft2426 W Lake Ave, Glenview, IL 60026Off Market
- $880,2004 bd3 ba2.3k sqft2438 W Lake Ave, Glenview, IL 60026Off Market

- $945,0004 bd3 ba1.8k sqft2422 W Lake Ave, Glenview, IL 60026Off Market
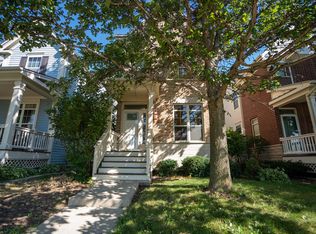
- $950,2003 bd4 ba2.8k sqft2442 W Lake Ave, Glenview, IL 60026Off Market
- $962,9004 bd2 ba3k sqft2418 W Lake Ave, Glenview, IL 60026Off Market
- $779,9006 bd4 ba-- sqft2301 Sundrop Dr, Glenview, IL 60026Sold
- $1,001,6005 bd3 ba3.7k sqft2300 Lily Ln, Glenview, IL 60026Off Market
Nearby schools
GreatSchools rating
- 9/10Willowbrook Elementary SchoolGrades: PK-5Distance: 1.3 mi
- 9/10Maple SchoolGrades: 6-8Distance: 1.2 mi
- 9/10Glenbrook South High SchoolGrades: 9-12Distance: 1.8 mi
Schools provided by the listing agent
- Elementary: Westbrook Elementary School
- Middle: Attea Middle School
- High: Glenbrook South High School
- District: 34
Source: MRED as distributed by MLS GRID. This data may not be complete. We recommend contacting the local school district to confirm school assignments for this home.
Get a cash offer in 3 minutes
Find out how much your home could sell for in as little as 3 minutes with a no-obligation cash offer.
Estimated market value
$945,700
Get a cash offer in 3 minutes
Find out how much your home could sell for in as little as 3 minutes with a no-obligation cash offer.
Estimated market value
$945,700
- Illinois
- Cook County
- Glenview
- 60026
- 2430 W Lake Ave
Nearby cities
Nearby zip codes
Other Glenview Topics
