Skip main navigation
Off market
  • $512,500

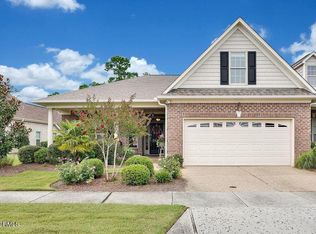
    2430 West Oak Bridge Way, Leland, NC 28451

    4beds
    2,101sqft
    Townhouse
    Built in ----
    5,662 Square Feet Lot
    $512,500 Zestimate®
    $244/sqft
    $2,251 Estimated rent

    Home value

    $512,500

    $482,000 - $543,000

    $2,251/mo

    Zestimate® history
    Loading
    Loading...

    Owner options

    List your home for rent

    $2,251/mo

    Rent Zestimate®

    Find your next renter with Zillow Rental Manager. Plus, with online applications, you can quickly screen prospective tenants – for free.

    Learn more

    $2,251/mo

    Rent Zestimate®

    Refinance and save

    $3,053/mo

    Est. payment

    Refinancing to a lower rate could help reduce your monthly payments and save thousands over the life of the loan.

    See today's rates

    $3,053/mo

    Est. payment

    Explore your selling options

    Work with a Zillow partner agent

    Leverage their expertise and Zillow's premium Showcase listings to get your home seen by more buyers.

    Get started

    List with your own agent

    Get your home in front of millions of buyers by listing it on Zillow.

    Learn how to do it

    Sell it yourself

    Take full control of how buyers see your home on Zillow by listing For Sale by Owner (FSBO).

    List your home

    What's special

    Devon 2 town home by Trusst Builder Group. This popular model has 4 bedrooms and 3 baths. Open kitchen with a breakfast bar. Interior french doors lead to a Study/Den/office. Spacious screened Lanai out back with surround sound. Full lawn care provided. First class amenities is truly a must see! Furnished Model homes open Tue- Sat. Trusst offers Townhomes and Brick patio homes from $259,500 to $370,000 . We also have single family homes from 2100 hsf-3500 hsf. Come see the only gated community in the area.

    This property is off market, which means it's not currently listed for sale or rent on Zillow. This may be different from what's available on other websites or public sources.

    Zillow last checked:

    Listing updated:

    Listed by:

    Shawn C Horton 910-279-1560,

    Coldwell Banker Sea Coast Advantage

    Bought with:

    Non Member

    LandHub.com

    Source: Hive MLS,MLS#: 20687872MLS LogoOriginating MLS: Brunswick County Association of Realtors

    Facts & features

    Interior

    Bedrooms & bathrooms
    • Bedrooms: 4
    • Bathrooms: 3
    • Full bathrooms: 3
    Rooms
    • Room types: Dining Room, Living Room, Master Bedroom, Bedroom 1, Bedroom 2, Bedroom 3, Other
    Primary bedroom
    • Description: 15x19 Level: Ground Level
    • Level: First
    • Dimensions: 15 x 19
    Bedroom 1
    • Description: 12x11 Level: Ground Level
    • Level: First
    • Dimensions: 12 x 11
    Bedroom 2
    • Description: 12x11 Level: Ground Level
    • Level: First
    • Dimensions: 12 x 11
    Bedroom 3
    • Description: 13x15 Level: Second Floor
    • Level: Second
    • Dimensions: 13 x 15
    Dining room
    • Description: LIVC
    • Dimensions: 0 x 0
    Living room
    • Description: 16x22 Level: Ground Level
    • Level: First
    • Dimensions: 16 x 22
    Other
    • Description: Breakfast -
    Appliances
    • Included: Built-In Microwave, Disposal, Dishwasher
    Features
    • Master Downstairs, Wash/Dry Connect, Ceiling Fan(s), Gas Log
    • Flooring: Carpet, Tile, Wood
    • Has fireplace: Yes
    • Fireplace features: Gas Log
    Interior area
    • Total structure area: 2,101
    • Total interior livable area: 2,101 sqft

    Property

    Features
    • Levels: One and One Half
    • Patio & porch: Screened
    • Exterior features: Irrigation System
    Lot
    • Size: 5,662 Square Feet
    • Dimensions: 49 x 111 x 49 x 115
    Details
    • Zoning: PUD
    • Special conditions: Standard

    Construction

    Type & style
    • Home type: Townhouse
    • Property subtype: Townhouse
    Materials
    • Brick, Brick Veneer
    • Foundation: Slab
    • Roof: Shingle
    Condition
    • New construction: Yes
    Details
    • Warranty included: Yes

    Utilities & green energy

    • Sewer: Sewer Tap Available
    • Utilities for property: Water Tap Available

    Community & HOA

    Community
    • Subdivision: Compass Pointe
    HOA
    • Has HOA: Yes
    • Amenities included: Clubhouse, Pool, Maintenance Common Areas, Maintenance Grounds, Maintenance Structure, Management, Security, Tennis Court(s)
    • HOA fee: $3,768 monthly
    • HOA name: Kuester Management
    • HOA phone: 910-256-2262
    Location
    • Region: Leland

    Financial & listing details

    • Price per square foot: $244/sqft
    • Tax assessed value: $1,111
    • Annual tax amount: $1,111
    • Date on market: 3/22/2025
    • Cumulative days on market: 209 days
    • Listing agreement: Exclusive Right To Sell
    • Listing terms: Cash,Conventional
    • Road surface type: Paved

    Price history

    DateEventPrice
    10/22/2015Sold$299,500$143/sqft
    Source: Hive MLS #20687872 Report a problem

    Public tax history

    Tax history is unavailable.

    Neighborhood: 28451

    Nearby schools

    GreatSchools rating
    Get a cash offer in 3 minutes
    Find out how much your home could sell for in as little as 3 minutes with a no-obligation cash offer.
    Estimated market value
    $512,500
    Get a cash offer in 3 minutes
    Find out how much your home could sell for in as little as 3 minutes with a no-obligation cash offer.
    Estimated market value
    $512,500