Skip main navigation
Sold for $449,000
  • $449,000

    2430 W Plum St, Fort Collins, CO 80521

    2beds
    1,076sqft
    Single Family Residence
    Built in 1972
    9,083 Square Feet Lot
    $477,000 Zestimate®
    $417/sqft
    $2,076 Estimated rent

    Home value

    $477,000

    $453,000 - $501,000

    $2,076/mo

    Zestimate® history
    Loading
    Loading...

    Owner options

    List your home for rent

    $2,076/mo

    Rent Zestimate®

    Find your next renter with Zillow Rental Manager. Plus, with online applications, you can quickly screen prospective tenants – for free.

    Learn more

    $2,076/mo

    Rent Zestimate®

    Refinance and save

    $2,607/mo

    Est. payment

    Refinancing to a lower rate could help reduce your monthly payments and save thousands over the life of the loan.

    See today's rates

    $2,607/mo

    Est. payment

    Explore your selling options

    Work with a Zillow partner agent

    Leverage their expertise and Zillow's premium Showcase listings to get your home seen by more buyers.

    Get started

    List with your own agent

    Get your home in front of millions of buyers by listing it on Zillow.

    Learn how to do it

    Sell it yourself

    Take full control of how buyers see your home on Zillow by listing For Sale by Owner (FSBO).

    List your home

    What's special

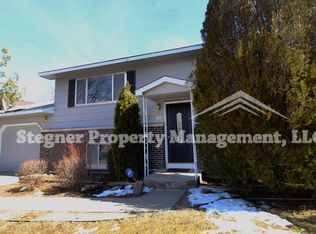
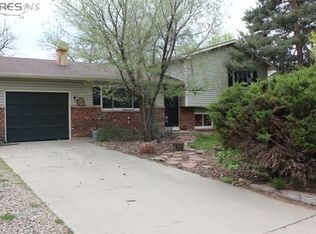
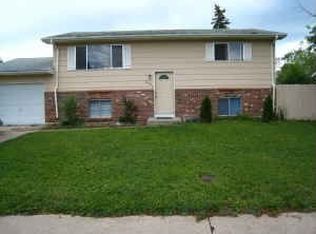
    Embrace the charm of this two-bedroom, two-bathroom brick ranch home that's ready for your personal touch. This home has received a recent facelift with a new roof, gutters and windows that enhance both its curb appeal and energy efficiency. The fresh exterior and interior paint, along with a stunning new front door, give it a modern yet timeless look. Step inside to discover a beautifully updated interior. New carpet and tile flooring underfoot, along with all-new interior lighting and electrical switches, create a comfortable and inviting living space. Don't miss the fully remodeled bathroom featuring elegant counters, a custom shower, and ample storage space - a spa-like oasis in your own home. The eat-in kitchen seamlessly connects to the family room and boasts brand-new stainless steel appliances, making meal preparation a joy. You'll appreciate the oversized two-car garage with plenty of room for all your tools and toys, keeping your vehicles safe and secure. The crawl space has been updated with a new vapor barrier and sump pump, ensuring a dry and healthy foundation. This corner lot property offers ample space for the aspiring gardener. The private backyard features a large concrete patio, perfect for enjoying peaceful Colorado evenings. This home is only blocks away from grocery stores, restaurants, coffee shops, a gas station, and shopping. Welcome to your new home, where charm meets modern comfort. Don't miss the opportunity to make this lovely ranch your forever home.

    Zillow last checked:

    Listing updated:

    Listed by:

    Shawn and Kari Harger 970-412-8465,

    C3 Real Estate Solutions, LLC

    Bought with:

    JoAnn Kison, 100035359

    HomeSmart Realty Partners FTC

    Source: IRES as distributed by MLS GRID,MLS#: 996464MLS Logo

    Facts & features

    Interior

    Bedrooms & bathrooms
    • Bedrooms: 2
    • Bathrooms: 2
    • Full bathrooms: 1
    • 1/2 bathrooms: 1
    • Main level bathrooms: 2
    Primary bedroom
    • Description: Carpet
    • Features: Full Primary Bath
    • Level: Main
    • Area: 165 Square Feet
    • Dimensions: 11 x 15
    Bedroom 2
    • Description: Carpet
    • Level: Main
    • Area: 90 Square Feet
    • Dimensions: 9 x 10
    Dining room
    • Description: Tile
    • Level: Main
    • Area: 81 Square Feet
    • Dimensions: 9 x 9
    Kitchen
    • Description: Tile
    • Level: Main
    • Area: 99 Square Feet
    • Dimensions: 9 x 11
    Laundry
    • Description: Tile
    • Level: Main
    • Area: 42 Square Feet
    • Dimensions: 6 x 7
    Living room
    • Description: Carpet
    • Level: Main
    • Area: 176 Square Feet
    • Dimensions: 11 x 16
    Heating
    • Forced Air
    Cooling
    • Ceiling Fan(s)
    Appliances
    • Included: Gas Range, Dishwasher, Refrigerator, Washer, Dryer, Microwave, Disposal
    • Laundry: Washer/Dryer Hookup
    Features
    • Eat-in Kitchen, Open Floorplan
    • Basement: None,Crawl Space,Sump Pump
    Interior area
    • Total structure area: 1,076
    • Total interior livable area: 1,076 sqft
    • Finished area above ground: 1,076

    Property

    Parking
    • Total spaces: 2
    • Parking features: Oversized
    • Attached garage spaces: 2
    • Details: Attached
    Features
    • Levels: One
    • Stories: 1
    • Patio & porch: Patio
    • Exterior features: Sprinkler System
    • Fencing: Fenced,Wood
    Lot
    • Size: 9,083 sqft
    • Features: Level, City Limits, Paved, Curbs, Gutters, Sidewalks
    Details
    • Additional structures: Storage
    • Parcel number: R0089125
    • Zoning: Res
    • Special conditions: Private Owner

    Construction

    Type & style
    • Home type: SingleFamily
    • Architectural style: Contemporary
    • Property subtype: Single Family Residence
    Materials
    • Frame, Brick
    • Roof: Composition
    Condition
    • New construction: No
    • Year built: 1972

    Utilities & green energy

    • Electric: Xcel
    • Gas: Xcel
    • Sewer: Public Sewer
    • Water: City
    • Utilities for property: Natural Gas Available, Electricity Available, Cable Available, Satellite Avail, High Speed Avail

    Community & neighborhood

    Security
    • Security features: Fire Alarm
    Location
    • Region: Fort Collins
    • Subdivision: Valley Hi

    Other

    Other facts
    • Listing terms: Cash,Conventional,FHA,VA Loan
    • Road surface type: Asphalt

    Price history

    DateEventPrice
    10/10/2023Sold$449,000+2.3%$417/sqft
    Source: IRES as distributed by MLS GRID #996464 Report a problem
    9/23/2023Listed for sale$439,000+8.7%$408/sqft
    Source: IRES as distributed by MLS GRID #996464 Report a problem
    3/29/2023Sold$404,000+1%$375/sqft
    Source: Public Record Report a problem
    2/18/2023Listed for sale$400,000+264%$372/sqft
    Source: IRES as distributed by MLS GRID #982216 Report a problem
    9/14/1998Sold$109,900$102/sqft
    Source: Public Record Report a problem

    Public tax history

    YearProperty taxesTax assessment
    2024$2,542 +19.1%$30,177 -1%
    2023$2,135 -1%$30,470 +34.8%
    2022$2,157 -3%$22,609 -2.8%
    2021$2,224 -0.4%$23,259 -2.2%
    2020$2,234 +26.9%$23,774 -0.7%
    2019$1,760 $23,940 +24%
    2018$1,760 $19,310
    2017$1,760 +0.3%$19,310 +18.3%
    2016$1,754 +18.6%$16,318 0%
    2015$1,479 +15.6%$16,320 +16.4%
    2014$1,279 $14,020
    2013-- $14,020 +7.7%
    2012-- $13,020
    2011-- $13,020 -7.9%
    2010-- $14,140
    2009-- $14,140 -2.6%
    2008-- $14,520
    2007-- $14,520 +11.6%
    2006-- $13,010
    2005-- $13,010 -2%
    2004-- $13,270 +1.8%
    2002-- $13,030
    2001-- $13,030

    Find assessor info on the county website

    Neighborhood: Rodgers Park

    Nearby schools

    GreatSchools rating
    Schools provided by the listing agent
    • Elementary: Bauder
    • Middle: Lincoln
    • High: Poudre

    Source: IRES as distributed by MLS GRID. This data may not be complete. We recommend contacting the local school district to confirm school assignments for this home.

    Get a cash offer in 3 minutes
    Find out how much your home could sell for in as little as 3 minutes with a no-obligation cash offer.
    Estimated market value
    $477,000
    Get a cash offer in 3 minutes
    Find out how much your home could sell for in as little as 3 minutes with a no-obligation cash offer.
    Estimated market value
    $477,000