Beautifully maintained and nicely updated brick home nestled on a quiet cul-de-sac street just moments from a scenic park! This inviting residence offers a wonderful blend of comfort, character, and versatility, beginning with a sun-filled living room accented by gleaming hardwood floors. The stunning updated kitchen is sure to impress with rich cherry cabinetry, granite countertops, a coordinating granite backsplash, stainless steel appliances, and a convenient pantry closet. The spacious primary bedroom features hardwood flooring, while two additional bedrooms provide plenty of space for family, guests, or a home office. The updated main-level bathroom boasts a large shower and a convenient laundry chute leading directly to the laundry room. The beautifully finished basement offers an exceptional extension of the living space and is ideal for entertaining or related living, featuring a large family room, decorative fireplace, second kitchen, and second full bathroom. Fenced yard with paver patio, 2.5 car garage with overhead door to yard for ease of mowing and outdoor gatherings. Major improvements include a new furnace and air conditioner in 2019, a new roof and gutters in 2019, and most windows replaced approximately 4-5 years ago. All furniture is negotiable, making this wonderful home an even more attractive opportunity. A fantastic location, versatile floor plan, and thoughtful updates make this one you won't want to miss!
New
$399,900
2430 Westover Ave, North Riverside, IL 60546
3beds
1,122sqft
Single Family Residence
Built in 1961
3,720 Square Feet Lot
$389,900 Zestimate®
$356/sqft
$-- HOA
What's special
Decorative fireplaceBeautifully finished basementUpdated main-level bathroomSpacious primary bedroomLarge family roomQuiet cul-de-sac streetGleaming hardwood floors
- 1 day
- 149
- 16
Zillow last checked:
Listing updated:
Listed by:
Kim Wirtz, ABR,CRS,e-PRO 708-516-3050,
Wirtz Real Estate Group Inc.
Source: MRED as distributed by MLS GRID,MLS#: 12756733
Facts & features
Interior
Bedrooms & bathrooms
- Bedrooms: 3
- Bathrooms: 2
- Full bathrooms: 2
Primary bedroom
- Features: Flooring (Hardwood), Window Treatments (All)
- Level: Main
- Area: 180 Square Feet
- Dimensions: 12X15
Bedroom 2
- Features: Flooring (Hardwood), Window Treatments (All)
- Level: Main
- Area: 132 Square Feet
- Dimensions: 12X11
Bedroom 3
- Features: Flooring (Hardwood), Window Treatments (All)
- Level: Main
- Area: 132 Square Feet
- Dimensions: 12X11
Bar entertainment
- Features: Flooring (Tile)
- Level: Basement
- Area: 80 Square Feet
- Dimensions: 8X10
Family room
- Features: Flooring (Tile)
- Level: Basement
- Area: 496 Square Feet
- Dimensions: 16X31
Kitchen
- Features: Kitchen (Eating Area-Table Space, Custom Cabinetry, Granite Counters, Updated Kitchen), Flooring (Hardwood), Window Treatments (All)
- Level: Main
- Area: 231 Square Feet
- Dimensions: 21X11
Laundry
- Level: Basement
- Area: 120 Square Feet
- Dimensions: 10X12
Living room
- Features: Flooring (Hardwood), Window Treatments (All)
- Level: Main
- Area: 234 Square Feet
- Dimensions: 18X13
Heating
- Natural Gas, Forced Air
Cooling
- Central Air
Appliances
- Included: Range, Microwave, Dishwasher, Refrigerator, Washer, Dryer, Stainless Steel Appliance(s), Humidifier
- Laundry: Laundry Chute, Sink
Features
- 1st Floor Bedroom, In-Law Floorplan, 1st Floor Full Bath
- Flooring: Hardwood
- Windows: Screens
- Basement: Finished,Full
- Number of fireplaces: 1
- Fireplace features: Decorative, Family Room
Interior area
- Total structure area: 0
- Total interior livable area: 1,122 sqft
Property
Parking
- Total spaces: 2.5
- Parking features: Garage Door Opener, Yes, Garage Owned, Detached, Garage
- Garage spaces: 2.5
- Has uncovered spaces: Yes
Accessibility
- Accessibility features: No Disability Access
Features
- Stories: 1
- Patio & porch: Patio
- Fencing: Fenced
Lot
- Size: 3,720 Square Feet
- Dimensions: 30x124
Details
- Parcel number: 15251200140000
- Special conditions: None
- Other equipment: Ceiling Fan(s), Sump Pump
Construction
Type & style
- Home type: SingleFamily
- Property subtype: Single Family Residence
Materials
- Brick
- Roof: Asphalt
Condition
- New construction: No
- Year built: 1961
- Major remodel year: 2019
Utilities & green energy
- Electric: Circuit Breakers
- Sewer: Public Sewer, Overhead Sewers
- Water: Lake Michigan
Community & HOA
Community
- Features: Park
- Security: Carbon Monoxide Detector(s)
HOA
- Services included: None
Location
- Region: North Riverside
Financial & listing details
- Price per square foot: $356/sqft
- Tax assessed value: $310,000
- Annual tax amount: $1,192
- Date on market: 9/14/2026
- Ownership: Fee Simple
Estimated market value
$389,900
$370,000 - $409,000
$2,356/mo
Price history
| Date | Event | Price |
|---|---|---|
| 9/14/2026 | Listed for sale | $399,900$356/sqft |
Source:  MRED as distributed by MLS GRID #12756733 Report a problem MRED as distributed by MLS GRID #12756733 Report a problem | ||
Public tax history
| Year | Property taxes | Tax assessment |
|---|---|---|
| 2024 | $1,148 +3.1% | $31,000 |
| 2023 | $1,114 -18.8% | $31,000 +43.1% |
| 2022 | $1,372 +6.7% | $21,669 |
| 2021 | $1,285 +10.7% | $21,669 |
| 2020 | $1,161 -7.8% | $21,669 +13.8% |
| 2019 | $1,259 +2.8% | $19,037 |
| 2018 | $1,225 +4.6% | $19,037 |
| 2017 | $1,171 -40.3% | $19,037 +10.5% |
| 2016 | $1,961 -2.3% | $17,224 |
| 2015 | $2,007 +2.2% | $17,224 |
| 2014 | $1,964 +5.3% | $17,224 -7.9% |
| 2013 | $1,865 +6.6% | $18,693 |
| 2012 | $1,749 -63.9% | $18,693 |
| 2011 | $4,850 +228% | $18,693 -19.3% |
| 2010 | $1,479 +3.1% | $23,177 |
| 2009 | $1,434 +2.1% | $23,177 -12% |
| 2008 | $1,405 -10.3% | $26,337 +15.4% |
| 2007 | $1,567 +4.7% | $22,829 |
| 2006 | $1,497 +6.7% | $22,829 |
| 2005 | $1,403 -9.4% | $22,829 +28.2% |
| 2004 | $1,549 -40.4% | $17,806 |
| 2003 | $2,599 +81.3% | $17,806 |
| 2002 | $1,433 -16.5% | $17,806 +21.5% |
| 2001 | $1,717 +3.3% | $14,660 |
| 2000 | $1,662 -6.1% | $14,660 |
| 1999 | $1,769 | $14,660 |
Find assessor info on the county website
Monthly payment
Est. payment
Payment breakdown
Explore the cost of this home by adjusting the details. Changes won't be saved.Climate risks
Neighborhood: 60546
Nearby schools
Schools provided by the listing agent
- High: Riverside Brookfield Twp Senior
- District: 96
Source: MRED as distributed by MLS GRID. This data may not be complete. We recommend contacting the local school district to confirm school assignments for this home.
- $348,3003 bd1 ba1.1k sqft2428 Westover Ave, North Riverside, IL 60546Off Market
- $323,9003 bd1 ba1.1k sqft2432 Westover Ave, North Riverside, IL 60546Off Market
- $315,0003 bd2 ba1.1k sqft2426 Westover Ave, North Riverside, IL 60546Sold
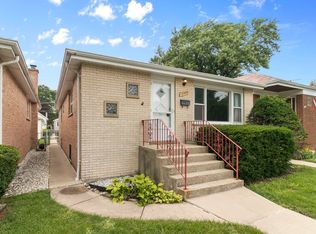
- $610,5004 bd2 ba2.7k sqft2434 Westover Ave, North Riverside, IL 60546Off Market
Similar homes
- $416,3003 bd2 ba989 sqft2503 Hainsworth Ave, North Riverside, IL 60546New
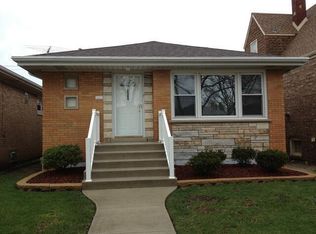 MLS ID #12757979, Misael Chacon, Beycome Brokerage Realty LLC. MRED as distributed by MLS GRID
 - $410,0004 bd2 ba1.2k sqft2339 Northgate Ave, North Riverside, IL 60546Active
 MLS ID #12752904, Lisa Soltesz, Opendoor Brokerage, LLC. MRED as distributed by MLS GRID
 - $299,9003 bd3 ba1.6k sqft2353 Hainsworth Ave, North Riverside, IL 60546New
 MLS ID #12758696, Chris Grano, Keller Williams Infinity. MRED as distributed by MLS GRID
 - $443,7004 bd2 ba1.6k sqft2263 S 14th Ave, North Riverside, IL 60546New
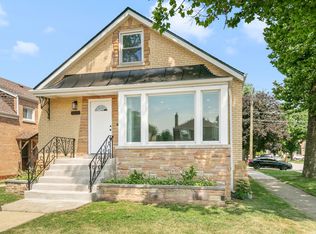 MLS ID #12756552, Neil Gates, Chase Real Estate LLC. MRED as distributed by MLS GRID
