This meticulously maintained villa/condo in Massillon-Perry Township Schools, offers exceptional one-floor living with custom finishes throughout. It features two bedrooms, three updated full bathrooms, and an inviting foyer with ample storage. The spacious living room boasts a cathedral ceiling gas fireplace and access to a patio. The oversized white kitchen includes abundant cabinetry, a breakfast bar, a built-in desk, and a large dining room with wood flooring. A first-floor laundry is equipped with a washer, dryer, and utility sink, and is conveniently located. The master suite provides a custom walk-in closet, double sinks, a linen closet, and a tiled walk-in shower with glass doors. Finished lower level here is outstanding with a wet bar, full bathroom, loads of storage and more! Outside, enjoy a private backyard and a large patio. This home also comes with a transferable warranty from Ohio Basement Authority.
Closed
$260,000
2430 Wright State Dr SE, Massillon, OH 44646
2beds
2,244sqft
Condominium
Built in 2003
-- sqft lot
$268,400 Zestimate®
$116/sqft
$2,071 Estimated rent
Home value
$268,400
$236,000 - $303,000
$2,071/mo
Zestimate® history
Owner options
List your home for rent
$2,071/mo
Rent Zestimate®
Find your next renter with Zillow Rental Manager. Plus, with online applications, you can quickly screen prospective tenants – for free.
$2,071/mo
Rent Zestimate®
Refinance and save
$1,928/mo
Est. payment
Refinancing to a lower rate could help reduce your monthly payments and save thousands over the life of the loan.
$1,928/mo
Est. payment
Explore your selling options
Work with a Zillow partner agent
Leverage their expertise and Zillow's premium Showcase listings to get your home seen by more buyers.
Get startedList with your own agent
Get your home in front of millions of buyers by listing it on Zillow.
Learn how to do itSell it yourself
Take full control of how buyers see your home on Zillow by listing For Sale by Owner (FSBO).
List your homeWhat's special
Gas fireplaceFinished lower levelLarge patioBuilt-in deskFirst-floor laundryMaster suiteCustom finishes
Zillow last checked:
Listing updated:
Listed by:
Terri A Macioce 330-936-3396 Tmacioce@CutlerHomes.com,
Cutler Real Estate
Bought with:
John A Williams, 2001004826
RE/MAX Edge Realty
Source: MLS Now,MLS#: 5135479 Originating MLS: Stark Trumbull Area REALTORS
Originating MLS: Stark Trumbull Area REALTORSFacts & features
Interior
Bedrooms & bathrooms
- Bedrooms: 2
- Bathrooms: 3
- Full bathrooms: 3
- Main level bathrooms: 2
- Main level bedrooms: 2
Primary bedroom
- Level: First
- Dimensions: 14 x 11
Bedroom
- Level: First
- Dimensions: 14 x 9
Primary bathroom
- Level: First
- Dimensions: 10 x 7
Bathroom
- Level: Lower
- Dimensions: 8 x 9
Bathroom
- Level: First
- Dimensions: 8 x 5
Dining room
- Level: First
- Dimensions: 11 x 14
Entry foyer
- Level: First
- Dimensions: 7 x 5
Family room
- Level: Lower
- Dimensions: 13 x 29
Kitchen
- Level: First
- Dimensions: 10 x 11
Laundry
- Level: First
- Dimensions: 8 x 4
Living room
- Level: First
- Dimensions: 15 x 18
Other
- Description: Walk-in closet
- Level: First
- Dimensions: 10 x 6
Recreation
- Level: Lower
- Dimensions: 23 x 17
Heating
- Forced Air, Gas
Cooling
- Central Air
Appliances
- Included: Dryer, Dishwasher, Disposal, Microwave, Range, Refrigerator, Washer
- Laundry: Laundry Closet, In Hall, Laundry Tub, Sink
Features
- Wet Bar, Breakfast Bar, High Ceilings, Storage
- Windows: Window Treatments
- Basement: Finished,Sump Pump
- Number of fireplaces: 1
- Fireplace features: Gas Log, Living Room
Interior area
- Total structure area: 2,244
- Total interior livable area: 2,244 sqft
- Finished area above ground: 1,380
- Finished area below ground: 864
Property
Parking
- Total spaces: 2
- Parking features: Attached, Concrete, Garage Faces Front, Garage, Garage Door Opener
- Attached garage spaces: 2
Features
- Levels: One
- Stories: 1
- Patio & porch: Rear Porch, Front Porch, Patio
- Fencing: None
Lot
- Features: Dead End
Details
- Parcel number: 00701459
Construction
Type & style
- Home type: Condo
- Architectural style: Ranch
- Property subtype: Condominium
- Attached to another structure: Yes
Materials
- Vinyl Siding
- Roof: Asphalt,Shingle
Condition
- Year built: 2003
Utilities & green energy
- Sewer: Public Sewer
- Water: Public
Community & HOA
Community
- Subdivision: University Villa Condo-Phase 2
HOA
- Has HOA: No
- HOA fee: $225 monthly
Location
- Region: Massillon
Financial & listing details
- Price per square foot: $116/sqft
- Tax assessed value: $219,400
- Annual tax amount: $2,576
- Date on market: 7/1/2025
- Cumulative days on market: 15 days
Price history
| Date | Event | Price |
|---|---|---|
| 8/1/2025 | Sold | $260,000-3.3%$116/sqft |
Source:  MLS Now #5135479 Report a problem MLS Now #5135479 Report a problem | ||
| 7/16/2025 | Pending sale | $269,000$120/sqft |
Source: MLS Now #5135479 Report a problem | ||
| 7/1/2025 | Listed for sale | $269,000+58.3%$120/sqft |
Source: MLS Now #5135479 Report a problem | ||
| 2/6/2021 | Listing removed | -- |
Source: Owner Report a problem | ||
| 10/28/2014 | Listing removed | $169,900$76/sqft |
Source: Owner Report a problem | ||
| 7/30/2014 | Listed for sale | $169,900+46.6%$76/sqft |
Source: Owner Report a problem | ||
| 7/30/2003 | Sold | $115,900$52/sqft |
Source: Public Record Report a problem | ||
Public tax history
| Year | Property taxes | Tax assessment |
|---|---|---|
| 2024 | $2,576 -0.7% | $76,790 +10.4% |
| 2023 | $2,596 +0% | $69,550 |
| 2022 | $2,595 -7% | $69,550 |
| 2021 | $2,791 +42.2% | $69,550 +21.2% |
| 2020 | $1,963 +100% | $57,400 |
| 2019 | $982 | $57,400 |
| 2018 | $982 -45% | $57,400 +13.5% |
| 2017 | $1,784 -0.6% | $50,580 |
| 2016 | $1,794 -1% | $50,580 |
| 2015 | $1,812 | $50,580 +5.8% |
| 2014 | $1,812 +108.7% | $47,820 |
| 2013 | $868 | $47,820 |
| 2012 | -- | $47,820 -7.8% |
| 2011 | -- | $51,840 +0.4% |
| 2010 | -- | $51,630 |
| 2009 | $1,797 +26.5% | -- |
| 2008 | $1,421 +2.5% | -- |
| 2007 | $1,387 -9.9% | -- |
| 2005 | $1,540 -3.6% | -- |
| 2004 | $1,597 +850.6% | -- |
| 2003 | $168 -26% | -- |
| 2002 | $227 | -- |
Find assessor info on the county website
Neighborhood: 44646
Nearby homes
- $237,2002 bd2 ba1.3k sqft2440 Wright State Dr SE, Massillon, OH 44646Off Market
- $243,5002 bd2 ba1.3k sqft2420 Wright State Dr SE, Massillon, OH 44646Off Market
- $251,3002 bd2 ba1.5k sqft2410 Wright State Dr SE, Massillon, OH 44646Off Market
- $255,0002 bd2 ba1.5k sqft2450 Wright State Dr SE, Massillon, OH 44646Sold
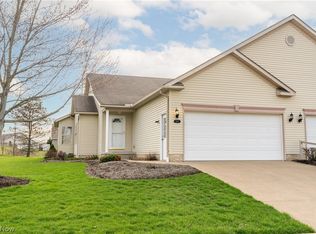
- $---- bd-- ba-- sqftWright State Dr SE, Massillon, OH 44646Off Market
- $252,4002 bd2 ba1.4k sqft2460 Wright State Dr SE, Massillon, OH 44646Off Market
- $399,6006 bd4 ba2.7k sqft2655 Dominican Cir SE, Massillon, OH 44646Off Market
- $239,4002 bd2 ba1.3k sqft2400 Wright State Dr SE, Massillon, OH 44646Off Market
Nearby schools
GreatSchools rating
- 6/10Genoa Elementary SchoolGrades: K-4Distance: 1.8 mi
- 8/10Edison Middle SchoolGrades: 7-8Distance: 2.1 mi
- 6/10Perry High SchoolGrades: 9-12Distance: 2 mi
Schools provided by the listing agent
- District: Perry LSD Stark- 7614
Source: MLS Now. This data may not be complete. We recommend contacting the local school district to confirm school assignments for this home.
Get a cash offer in 3 minutes
Find out how much your home could sell for in as little as 3 minutes with a no-obligation cash offer.
Estimated market value
$268,400
Get a cash offer in 3 minutes
Find out how much your home could sell for in as little as 3 minutes with a no-obligation cash offer.
Estimated market value
$268,400
- Ohio
- Stark County
- Massillon
- 44646
- 2430 Wright State Dr SE
Nearby cities
Nearby zip codes
Other Massillon Topics
