Skip main navigation
Sold for $1,880,000
  • $1,880,000

    24300 Belford Ct, West Hills, CA 91307

    5beds
    3,393sqft
    Residential, Single Family Residence
    Built in 1993
    10,297 Square Feet Lot
    $1,853,200 Zestimate®
    $554/sqft
    $7,671 Estimated rent

    Home value

    $1,853,200

    $1.67M - $2.06M

    $7,671/mo

    Zestimate® history
    Loading
    Loading...

    Owner options

    List your home for rent

    $7,671/mo

    Rent Zestimate®

    Find your next renter with Zillow Rental Manager. Plus, with online applications, you can quickly screen prospective tenants – for free.

    Learn more

    $7,671/mo

    Rent Zestimate®

    Refinance and save

    $12,142/mo

    Est. payment

    Refinancing to a lower rate could help reduce your monthly payments and save thousands over the life of the loan.

    See today's rates

    $12,142/mo

    Est. payment

    Explore your selling options

    Work with a Zillow partner agent

    Leverage their expertise and Zillow's premium Showcase listings to get your home seen by more buyers.

    Get started

    List with your own agent

    Get your home in front of millions of buyers by listing it on Zillow.

    Learn how to do it

    Sell it yourself

    Take full control of how buyers see your home on Zillow by listing For Sale by Owner (FSBO).

    List your home

    What's special

    Wrought iron staircasePrivate balconyCustom play poolMountain viewsLarge center islandQuiet cul-de-sacSouth-facing backyard
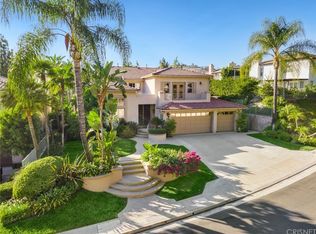
    Nestled in prestigious Monte Vista, this elegant corner home on a quiet cul-de-sac with only six properties exudes a sense of relaxed luxury on a spacious and versatile lot. A grand foyer with soaring ceilings and striking wrought iron staircase welcomes you with refined yet understated sophistication. The lower level features marble floors and rich walnut hardwood floors, with two fireplaces adding warmth throughout the space. The dining room flows into the chef's kitchen boasting high-end stainless steel appliances (oversized Sub-Zero fridge, Thermador double oven with steam function, six-burner range with professional-grade chimney hood), quartz countertops and backsplashes, large center island and ample storage throughout (featuring pullouts and soft close features), along with an inviting informal eating area. A formal living room with custom drapery and large windows fills the space with natural light. Additional conveniences include a wet bar in the spacious separate family room, laundry room with utility sink, and a downstairs ensuite bedroom. Upstairs, walnut flooring continues throughout to create a seamless flow. The grand primary suite features two sitting areas with views, an inviting fireplace, and a custom walk-in closet with built-ins and ingenious storage and lighting, along with a luxurious bathroom offering dual vanity sinks, an oversized walk-in shower, and a jetted tub. A private deck off the suite provides serene mountain views, ideal for sunsets and relaxation. The upper level also includes two spacious bedrooms sharing a Jack and Jill bathroom and a fifth bedroom with its own ensuite and private balcony. The south-facing backyard is an entertainer's paradise: custom play pool with baja shelf and jacuzzi spa, spillway, and two water features. A freestanding bar/BBQ has a 5-burner, 38-inch stainless steel rotisserie grill and refrigerator. The expansive yard also includes a fire pit, seating with mountain views, low-voltage lighting and privacy shrubs, creating a peaceful retreat. The three-car garage offers bonus overhead storage, and a converted gym/recreation room provides versatile space. Located in a 24/7 patrolled community in a top-rated school district and convenient to world-class dining and shopping, including the LA Rams practice facility, The Commons, Westfield Topanga, and Topanga Social.

    Zillow last checked:

    Listing updated:

    Listed by:

    Craig Strong DRE # 01450987 818-930-4050,

    Compass,

    Bruce Barz DRE # 02135769,

    Compass

    Bought with:

    Bruce Barz, DRE # 02135769

    Compass

    Craig Strong, DRE # 01450987

    Compass

    Source: CLAW,MLS#: 25524987MLS Logo

    Facts & features

    Interior

    Bedrooms & bathrooms
    • Bedrooms: 5
    • Bathrooms: 5
    • Full bathrooms: 4
    • 1/2 bathrooms: 1
    Rooms
    • Room types: Bar, Breakfast Area, Dining Room, Family Room, Formal Entry, Guest-Maids Quarters, Gym, In-Law Suite, Jack And Jill, Living Room, Patio Covered, Powder, Utility Room, Walk-In Closet
    Bedroom
    • Features: Walk-In Closet(s)
    • Level: Main
    Bathroom
    • Features: Double Vanity(s), Dual Entry (Jack & Jill) Bath, Fiberglass Shower Enclosure, Linen Closet, Powder Room, Remodeled, Shower and Tub, Shower Over Tub
    Kitchen
    • Features: Counter Top, Gourmet Kitchen, Kitchen Island, Remodeled
    Heating
    • Central
    Cooling
    • Central Air
    Appliances
    • Included: Indoor Grill, Built-In Gas, Gas Cooktop, Double Oven, Microwave, Range Hood, Barbeque, Dishwasher, Dryer, Disposal, Range/Oven, Refrigerator, Washer, Water Heater Unit
    • Laundry: Laundry Area, Gas Dryer Hookup
    Features
    • Bar, Built-in Features, Crown Molding, High Ceilings, Recessed Lighting, Turnkey, Wet Bar, Built-Ins, Ceiling Fan(s), Breakfast Area, Dining Area, Eat-in Kitchen
    • Flooring: Engineered Hardwood, Marble
    • Doors: Double Door Entry, French Doors, Sliding Doors, Mirrored Closet Door(s)
    • Windows: Custom Window Covering, Double Pane Windows, Drapes, Screens, Blinds
    • Number of fireplaces: 3
    • Fireplace features: Family Room, Living Room
    • Common walls with other units/homes: Detached/No Common Walls
    Interior area
    • Total structure area: 3,393
    • Total interior livable area: 3,393 sqft

    Property

    Parking
    • Total spaces: 3
    • Parking features: Storage, Converted Garage, Direct Access, Garage Door Opener, Driveway, Garage - 3 Car, Garage Is Attached, Private Garage
    • Attached garage spaces: 3
    • Has uncovered spaces: Yes
    Features
    • Levels: Two
    • Stories: 2
    • Entry location: Foyer
    • Patio & porch: Covered, Deck, Lanai
    • Exterior features: Balcony, Barbecue, Rain Gutters
    • Has private pool: Yes
    • Pool features: Permits, In Ground, Filtered, Private
    • Has spa: Yes
    • Spa features: Heated, In Ground, Tub With Jets
    • Fencing: Privacy,Fenced Yard
    • Has view: Yes
    • View description: Trees/Woods, Mountain(s), Pool
    • Has water view: Yes
    • Waterfront features: None
    Lot
    • Size: 10,297 Square Feet
    • Dimensions: 98 x 105
    • Features: Back Yard, Front Yard, Landscaped, Sidewalks, Single Lot, Street Lighting, Yard, Corner Lot
    Details
    • Additional structures: None
    • Parcel number: 2027043003
    • Zoning: LARE11
    • Special conditions: Standard
    • Other equipment: Attic Fan

    Construction

    Type & style
    • Home type: SingleFamily
    • Architectural style: Traditional
    • Property subtype: Residential, Single Family Residence
    Materials
    • Stucco
    • Foundation: Slab
    • Roof: Tile
    Condition
    • Updated/Remodeled
    • Year built: 1993

    Utilities & green energy

    • Sewer: In Street
    • Water: Public

    Community & HOA

    Community
    • Security: Exterior Security Lights, Carbon Monoxide Detector(s), Security Lights, 24 Hour Security, Prewired, Smoke Detector(s), Alarm System
    • Subdivision: Monte Vista At West
    HOA
    • Has HOA: Yes
    • Amenities included: Security
    • Services included: Maintenance Paid, Security
    • HOA fee: $237 monthly
    Location
    • Region: West Hills

    Financial & listing details

    • Price per square foot: $554/sqft
    • Tax assessed value: $1,917,600
    • Date on market: 4/23/2025
    • Inclusions: All free-standing furniture currently on the property is available for purchase through escrow.

    Price history

    DateEventPrice
    5/30/2025Sold$1,880,000-3.6%$554/sqft
    Source: CLAW #25524987 Report a problem
    5/20/2025Pending sale$1,949,999$575/sqft
    Source: CLAW #25524987 Report a problem
    5/2/2025Contingent$1,949,999$575/sqft
    Source: CLAW #25524987 Report a problem
    4/23/2025Listed for sale$1,949,999+1344.4%$575/sqft
    Source: CLAW #25524987 Report a problem
    2/20/2014Sold$135,000-85.2%$40/sqft
    Source: Public Record Report a problem
    11/8/2013Sold$915,000+7.7%$270/sqft
    Source: Public Record Report a problem
    5/29/2011Listing removed$849,900$250/sqft
    Source: JFK Realty & Loan Depot Inc. #F11028236 Report a problem
    3/11/2011Listed for sale$849,900+71.7%$250/sqft
    Source: JFK Realty & Loan Depot Inc. #F11028236 Report a problem
    2/15/2011Listed for rent$4,399$1/sqft
    Source: JFK Realty & Loan Depot Inc. #F11014135 Report a problem
    9/4/1998Sold$495,000+17.7%$146/sqft
    Source: Public Record Report a problem
    5/11/1994Sold$420,500$124/sqft
    Source: Public Record Report a problem

    Public tax history

    YearProperty taxesTax assessment
    2026-- $1,917,600 +55.7%
    2025$23,131 +52.3%$1,231,266 +2%
    2024$15,191 +2%$1,207,124 +2%
    2023$14,897 +4.9%$1,183,456 +2%
    2022$14,205 +1.3%$1,160,252 +2%
    2021$14,019 -1%$1,137,503 +1%
    2020$14,154 $1,125,840 +2%
    2019$14,154 +5.6%$1,103,766 +2%
    2018$13,409 $1,082,125 +9.5%
    2017$13,409 +9.4%$988,642 +2%
    2016$12,253 +2.5%$969,258 +1.5%
    2015$11,957 +3.4%$954,700 +4.3%
    2014$11,566 $915,000 +48.1%
    2012-- $617,816 +2%
    2011-- $605,703 +0.8%
    2010-- $601,177 -0.2%
    2009-- $602,607 +2%
    2008-- $590,792 +2%
    2007-- $579,209 +2%
    2006-- $567,853
    2005-- $567,853 +4%
    2004-- $545,803 +1.9%
    2003-- $535,801 +2%
    2002-- $525,296 +4%
    2000-- $504,900
    Find assessor info on the county website

    Neighborhood: West Hills

    Nearby schools

    GreatSchools rating
    Schools provided by the listing agent
    • District: Los Angeles Unified

    Source: CLAW. This data may not be complete. We recommend contacting the local school district to confirm school assignments for this home.

    Get a cash offer in 3 minutes
    Find out how much your home could sell for in as little as 3 minutes with a no-obligation cash offer.
    Estimated market value
    $1,853,200
    Get a cash offer in 3 minutes
    Find out how much your home could sell for in as little as 3 minutes with a no-obligation cash offer.
    Estimated market value
    $1,853,200