Stunning Home in Sought-After Hanover Estates - Filled with High-End Upgrades! Welcome to your dream home in the desirable Hanover Estates neighborhood! This beautifully upgraded residence offers a perfect blend of style, comfort, and functionality-with thoughtful details throughout. Step inside to find gorgeous hardwood floors across the entire main level, complemented by elegant crown molding, 7.5-inch baseboards, and modern lighting fixtures that give the home a fresh, upscale feel. The open-concept layout is ideal for everyday living and entertaining, with a spacious dining room and living room that flow effortlessly into the heart of the home-an expansive kitchen and family room combo. The kitchen is a showstopper, featuring a huge center island, plenty of counter space, and seamless access to the oversized patio-perfect for indoor-outdoor entertaining. Need a home office or a guest room? The main level offers a flexible 5th bedroom or office space to suit your needs. Enjoy the convenience of a 3-car garage with direct entry into a mudroom-creating the perfect drop zone for busy households. Upstairs, you'll find four generous bedrooms, including a luxurious primary suite with dual walk-in closets and a spa-inspired bath complete with dual sinks, a soaking tub, and a large separate shower. A spacious loft area provides the perfect spot for a second family room, playroom, or home theater, and the upstairs laundry room adds unbeatable convenience. Need more space? The full unfinished basement offers endless potential for future living space, storage, or hobbies. This home truly has it all-come see it today and make it yours!
Closed
$535,000
24300 S William Dr, Manhattan, IL 60442
4beds
3,308sqft
Single Family Residence
Built in 2017
0.31 Acres Lot
$554,900 Zestimate®
$162/sqft
$3,958 Estimated rent
Home value
$554,900
$511,000 - $605,000
$3,958/mo
Zestimate® history
Owner options
List your home for rent
$3,958/mo
Rent Zestimate®
Find your next renter with Zillow Rental Manager. Plus, with online applications, you can quickly screen prospective tenants – for free.
$3,958/mo
Rent Zestimate®
Refinance and save
$3,904/mo
Est. payment
Refinancing to a lower rate could help reduce your monthly payments and save thousands over the life of the loan.
$3,904/mo
Est. payment
Explore your selling options
Work with a Zillow partner agent
Leverage their expertise and Zillow's premium Showcase listings to get your home seen by more buyers.
Get startedList with your own agent
Get your home in front of millions of buyers by listing it on Zillow.
Learn how to do itSell it yourself
Take full control of how buyers see your home on Zillow by listing For Sale by Owner (FSBO).
List your homeWhat's special
Spacious loft areaHuge center islandLuxurious primary suiteCrown moldingOpen-concept layoutFamily room comboSpa-inspired bath
Zillow last checked:
Listing updated:
Listed by:
Ginny Jackson 630-258-6390,
Baird & Warner
Bought with:
Victor Zack
ASAP Realty
Source: MRED as distributed by MLS GRID,MLS#: 12372464
Facts & features
Interior
Bedrooms & bathrooms
- Bedrooms: 4
- Bathrooms: 3
- Full bathrooms: 2
- 1/2 bathrooms: 1
Rooms
- Room types: Walk In Closet, Eating Area, Office, Loft
Primary bedroom
- Features: Flooring (Carpet), Window Treatments (All), Bathroom (Full)
- Level: Second
- Area: 272 Square Feet
- Dimensions: 17X16
Bedroom 2
- Features: Flooring (Carpet), Window Treatments (All)
- Level: Second
- Area: 180 Square Feet
- Dimensions: 15X12
Bedroom 3
- Features: Flooring (Carpet), Window Treatments (All)
- Level: Second
- Area: 180 Square Feet
- Dimensions: 15X12
Bedroom 4
- Features: Flooring (Carpet), Window Treatments (All)
- Level: Second
- Area: 168 Square Feet
- Dimensions: 14X12
Dining room
- Features: Flooring (Hardwood), Window Treatments (All)
- Level: Main
- Area: 165 Square Feet
- Dimensions: 15X11
Eating area
- Features: Flooring (Hardwood), Window Treatments (All)
- Level: Main
- Area: 128 Square Feet
- Dimensions: 16X8
Family room
- Features: Flooring (Hardwood), Window Treatments (All)
- Level: Main
- Area: 272 Square Feet
- Dimensions: 17X16
Kitchen
- Features: Kitchen (Eating Area-Breakfast Bar, Island, Pantry-Walk-in), Flooring (Hardwood), Window Treatments (All)
- Level: Main
- Area: 304 Square Feet
- Dimensions: 19X16
Laundry
- Features: Flooring (Ceramic Tile)
- Level: Second
- Area: 84 Square Feet
- Dimensions: 12X7
Living room
- Features: Flooring (Hardwood), Window Treatments (All)
- Level: Main
- Area: 143 Square Feet
- Dimensions: 13X11
Loft
- Features: Flooring (Carpet), Window Treatments (All)
- Level: Second
- Area: 280 Square Feet
- Dimensions: 14X20
Office
- Features: Flooring (Hardwood), Window Treatments (All)
- Level: Main
- Area: 143 Square Feet
- Dimensions: 13X11
Walk in closet
- Features: Flooring (Carpet)
- Level: Second
- Area: 126 Square Feet
- Dimensions: 14X9
Heating
- Natural Gas, Forced Air
Cooling
- Central Air
Appliances
- Included: Range, Microwave, Dishwasher, Refrigerator, Washer, Dryer, Disposal, Stainless Steel Appliance(s)
- Laundry: Upper Level, Gas Dryer Hookup
Features
- Flooring: Hardwood
- Basement: Unfinished,Full
- Number of fireplaces: 1
- Fireplace features: Heatilator, Family Room
Interior area
- Total structure area: 0
- Total interior livable area: 3,308 sqft
Property
Parking
- Total spaces: 3
- Parking features: Concrete, Garage Door Opener, On Site, Garage Owned, Attached, Garage
- Attached garage spaces: 3
- Has uncovered spaces: Yes
Accessibility
- Accessibility features: No Disability Access
Features
- Stories: 2
- Patio & porch: Patio
- On waterfront: Yes
- Waterfront features: Channel Front
Lot
- Size: 0.31 Acres
- Dimensions: 55.77 X 130 X 141.60 X 130
Details
- Parcel number: 1412103070190000
- Special conditions: None
Construction
Type & style
- Home type: SingleFamily
- Architectural style: Colonial
- Property subtype: Single Family Residence
Materials
- Brick, Other
- Foundation: Concrete Perimeter
- Roof: Asphalt
Condition
- New construction: No
- Year built: 2017
Details
- Builder model: YORKSHIRE
Utilities & green energy
- Electric: Circuit Breakers, 200+ Amp Service
- Sewer: Storm Sewer
- Water: Public
Community & HOA
Community
- Features: Sidewalks, Street Lights, Street Paved
- Subdivision: Hanover Estates
HOA
- Services included: None
Location
- Region: Manhattan
Financial & listing details
- Price per square foot: $162/sqft
- Tax assessed value: $452,100
- Annual tax amount: $13,805
- Date on market: 5/22/2025
- Listing terms: Conventional
- Ownership: Fee Simple
Price history
| Date | Event | Price |
|---|---|---|
| 8/25/2025 | Sold | $535,000$162/sqft |
Source:  MRED as distributed by MLS GRID #12372464 Report a problem MRED as distributed by MLS GRID #12372464 Report a problem | ||
| 5/22/2025 | Listed for sale | $535,000-2.6%$162/sqft |
Source: MRED as distributed by MLS GRID #12372464 Report a problem | ||
| 5/22/2025 | Listing removed | $549,000$166/sqft |
Source: MRED as distributed by MLS GRID #12354583 Report a problem | ||
| 5/13/2025 | Price change | $549,000-1.8%$166/sqft |
Source: MRED as distributed by MLS GRID #12354583 Report a problem | ||
| 5/2/2025 | Listed for sale | $559,000+31.6%$169/sqft |
Source: MRED as distributed by MLS GRID #12354583 Report a problem | ||
| 1/19/2021 | Listing removed | -- |
Source:  MRED as distributed by MLS GRID Report a problem MRED as distributed by MLS GRID Report a problem | ||
| 5/26/2020 | Price change | $424,775+4.9%$128/sqft |
Source: First Midwest Realty LLC #10616501 Report a problem | ||
| 5/14/2020 | Price change | $404,775-0.7%$122/sqft |
Source: First Midwest Realty LLC #10616501 Report a problem | ||
| 5/4/2020 | Price change | $407,750-0.5%$123/sqft |
Source: First Midwest Realty LLC #10616501 Report a problem | ||
| 3/10/2020 | Price change | $409,775-1.2%$124/sqft |
Source: First Midwest Realty LLC #10616501 Report a problem | ||
| 2/11/2020 | Price change | $414,900-1.2%$125/sqft |
Source: First Midwest Realty LLC #10616501 Report a problem | ||
| 1/31/2020 | Price change | $419,750-1.2%$127/sqft |
Source: First Midwest Realty LLC #10616501 Report a problem | ||
| 1/22/2020 | Price change | $424,900-0.7%$128/sqft |
Source: First Midwest Realty LLC #10616501 Report a problem | ||
| 10/3/2019 | Price change | $428,000-2.3%$129/sqft |
Source: RE/MAX AllStars #10537040 Report a problem | ||
| 9/7/2019 | Price change | $438,000-1.1%$132/sqft |
Source: RE/MAX AllStars #10488145 Report a problem | ||
| 8/27/2019 | Price change | $443,000-1.1%$134/sqft |
Source: RE/MAX AllStars #10488145 Report a problem | ||
| 8/16/2019 | Listed for sale | $448,000+18.1%$135/sqft |
Source: RE/MAX AllStars #10488145 Report a problem | ||
| 11/2/2017 | Sold | $379,304+3.4%$115/sqft |
Source: Public Record Report a problem | ||
| 4/19/2017 | Pending sale | $366,825$111/sqft |
Source: Coldwell Banker Residential #09598716 Report a problem | ||
| 4/19/2017 | Listed for sale | $366,825$111/sqft |
Source: Coldwell Banker Residential #09598716 Report a problem | ||
Public tax history
| Year | Property taxes | Tax assessment |
|---|---|---|
| 2024 | $14,193 +2.8% | $150,700 +5.5% |
| 2023 | $13,806 +5.6% | $142,850 +7.2% |
| 2022 | $13,072 +3.7% | $133,250 +3.8% |
| 2021 | $12,601 +1.5% | $128,350 +1.7% |
| 2020 | $12,413 +0.3% | $126,200 |
| 2019 | $12,380 +0.5% | $126,200 +0.1% |
| 2018 | $12,321 +1135.8% | $126,050 +800.4% |
| 2017 | $997 -19.9% | $14,000 +16.7% |
| 2016 | $1,244 +8.6% | $12,000 +9.1% |
| 2015 | $1,145 | $11,000 |
| 2014 | $1,145 -17.6% | $11,000 -21.4% |
| 2013 | $1,390 | $14,000 +24900% |
| 2012 | -- | $56 |
| 2011 | -- | $56 |
| 2010 | -- | $56 |
| 2009 | -- | $56 |
| 2008 | -- | $56 |
| 2007 | -- | $56 |
Find assessor info on the county website
Neighborhood: 60442
Nearby homes
- $546,2004 bd3 ba3.3k sqft24304 S William Dr, Manhattan, IL 60442Off Market
- $488,600-- bd-- ba-- sqft24256 S William Dr, Manhattan, IL 60442Off Market
- $512,6004 bd2 ba3.3k sqft24300 S Jennifer St, Manhattan, IL 60442Off Market
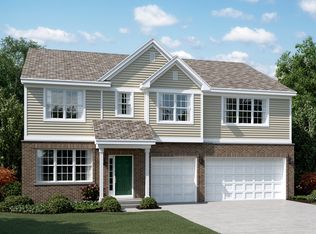
- $477,5004 bd3 ba2.6k sqft24308 S William Dr, Manhattan, IL 60442Off Market
- $468,9004 bd3 ba2.6k sqft24260 S Jennifer St, Manhattan, IL 60442Off Market
- $505,7004 bd3 ba2.6k sqft24263 S William Dr, Manhattan, IL 60442Off Market
- $585,1004 bd4 ba3.3k sqft24259 S William Dr, Manhattan, IL 60442Off Market
- $544,600-- bd-- ba-- sqft24301 S William Dr, Manhattan, IL 60442Off Market
Nearby schools
GreatSchools rating
- 9/10Manhattan Intermediate SchoolGrades: 4-5Distance: 1.9 mi
- 8/10Manhattan Jr High SchoolGrades: 6-8Distance: 1.7 mi
- 10/10Lincoln Way WestGrades: 9-12Distance: 4 mi
Schools provided by the listing agent
- Elementary: Wilson Creek School
- Middle: Manhattan Junior High School
- High: Lincoln-Way West High School
- District: 114
Source: MRED as distributed by MLS GRID. This data may not be complete. We recommend contacting the local school district to confirm school assignments for this home.
Get a cash offer in 3 minutes
Find out how much your home could sell for in as little as 3 minutes with a no-obligation cash offer.
Estimated market value
$554,900
Get a cash offer in 3 minutes
Find out how much your home could sell for in as little as 3 minutes with a no-obligation cash offer.
Estimated market value
$554,900
- Illinois
- Will County
- Manhattan
- 60442
- 24300 S William Dr
Nearby cities
Nearby neighborhoods
Nearby zip codes
Other Manhattan Topics
