Skip main navigation
Sold for $850,000
  • $850,000

    24300 Weldon Dr, Eustis, FL 32736

    6beds
    4,305sqft
    Single Family Residence
    Built in 2006
    1.68 Acres Lot
    $853,600 Zestimate®
    $197/sqft
    $5,450 Estimated rent

    Home value

    $853,600

    $794,000 - $922,000

    $5,450/mo

    Zestimate® history
    Loading
    Loading...

    Owner options

    List your home for rent

    $5,450/mo

    Rent Zestimate®

    Find your next renter with Zillow Rental Manager. Plus, with online applications, you can quickly screen prospective tenants – for free.

    Learn more

    $5,450/mo

    Rent Zestimate®

    Refinance and save

    $5,790/mo

    Est. payment

    Refinancing to a lower rate could help reduce your monthly payments and save thousands over the life of the loan.

    See today's rates

    $5,790/mo

    Est. payment

    Explore your selling options

    Work with a Zillow partner agent

    Leverage their expertise and Zillow's premium Showcase listings to get your home seen by more buyers.

    Get started

    List with your own agent

    Get your home in front of millions of buyers by listing it on Zillow.

    Learn how to do it

    Sell it yourself

    Take full control of how buyers see your home on Zillow by listing For Sale by Owner (FSBO).

    List your home

    What's special

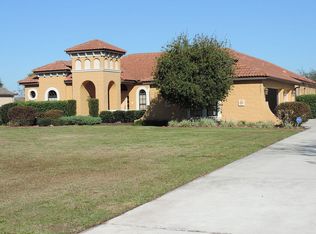
    Stunning 6-Bedroom Home in Prestigious Black Bear Reserve, Eustis, FL Discover luxurious living in the prestigious Black Bear Reserve community in Eustis, Florida. This stunning 6-bedroom, 4.5-bathroom, 4305 sq ft home on almost two acres, offers an exceptional blend of elegance, comfort, and modern amenities. Step into the grand foyer, illuminated by a beautiful chandelier, and experience the seamless flow into the formal living and dining rooms. The grand great room features high ceilings, a built-in TV with a soundbar, and a cozy gas fireplace. The state-of-the-art chef’s kitchen is a culinary dream, equipped with top-of-the-line Zline appliances, a wireless built-in charging station, a deep kitchen sink, beautiful quartz countertops, and in-cabinet lighting. The oversized primary bedroom on the first floor is a sanctuary with a huge en suite bathroom, featuring his and her vanities, a makeup area, an oversized walk-in shower, a soaker tub, and a large walk-in closet. The first floor also includes a large laundry room with a sink, an additional bedroom or office, and a guest bathroom. Ascend the grand staircase to the second floor, where you’ll find two more bedrooms, a bedroom transformed into a dream closet (which can be converted back), and two full bathrooms. The second floor also boasts marble flooring throughout and a spacious primary bedroom with a luxurious soaking tub and walk-in shower. Entertainment options abound with a private movie theater room, complete with theater recliners, a projector, and a projector screen. The theater room opens to a lanai, perfect for relaxing and enjoying the view of the beautiful pool below. The outdoor space features a hot tub, surrounded by pavers and complemented by a charming pergola. Additional features of this home include a comprehensive plumbing and electrical overhaul in 2019, five mounted TVs, modern window shades, a Spanish tile roof, a new AC system installed in 2023, and a new water heater installed in 2024. The spacious 3-car garage has epoxy flooring. Granite countertops adorn the bathrooms throughout the home. This home is move-in ready and ideal for those seeking a luxurious sanctuary. Situated on over an acre in the highly desired Black Bear Reserve, this impressive home boasts a spacious floor plan filled with natural light, a huge backyard, and a gorgeous pavered pool deck. The first floor offers ample living space, a massive eat-in kitchen with abundant cabinet and counter space, and two separate staircases leading to the impressive second story. The second floor features a large loft and multiple balconies overlooking the living area below, along with the theater room’s balcony overlooking the pool. The Black Bear Reserve community itself offers an array of amenities, including a golf course with a brand new driving range area, a golf pro shop, a restaurant and bar, a playground, tennis courts, and a large lake with a dock. Don’t miss out on this rare opportunity to own a one-of-a-kind home in the beautiful Black Bear Reserve community. Your dream home awaits!

    Zillow last checked:

    Listing updated:

    Listing Provided by:

    Dawn Johnson 352-514-9508,

    FIRST CHOICE REALTY OF NORTH FLORIDA LLC 352-514-9508

    Bought with:

    Non-Member Agent

    STELLAR NON-MEMBER OFFICE

    Source: Stellar MLS,MLS#: GC523639MLS LogoOriginating MLS: Gainesville-Alachua

    Facts & features

    Interior

    Bedrooms & bathrooms
    • Bedrooms: 6
    • Bathrooms: 5
    • Full bathrooms: 4
    • 1/2 bathrooms: 1
    Primary bedroom
    • Features: Ceiling Fan(s), En Suite Bathroom, Walk-In Closet(s)
    • Level: First
    Great room
    • Features: Ceiling Fan(s), Walk-In Closet(s)
    • Level: First
    Kitchen
    • Features: Breakfast Bar, Pantry, Granite Counters
    • Level: First
    Heating
    • Central, Electric
    Cooling
    • Central Air
    Appliances
    • Included: Oven, Cooktop, Dishwasher, Disposal, Electric Water Heater, Exhaust Fan, Ice Maker, Microwave, Refrigerator, Wine Refrigerator
    • Laundry: Electric Dryer Hookup, Inside, Laundry Room, Washer Hookup
    Features
    • Ceiling Fan(s), Eating Space In Kitchen, High Ceilings, Open Floorplan, Primary Bedroom Main Floor, Solid Surface Counters, Solid Wood Cabinets, Split Bedroom, Stone Counters, Thermostat, Walk-In Closet(s)
    • Flooring: Marble, Tile
    • Doors: French Doors
    • Windows: Drapes, Insulated Windows, Shades, Window Treatments
    • Has fireplace: Yes
    • Fireplace features: Family Room, Gas, Non Wood Burning, Ventless
    Interior area
    • Total structure area: 6,070
    • Total interior livable area: 4,305 sqft

    Property

    Parking
    • Total spaces: 3
    • Parking features: Driveway, Garage Door Opener, Garage Faces Side, Golf Cart Parking
    • Attached garage spaces: 3
    • Has uncovered spaces: Yes
    Features
    • Levels: Two
    • Stories: 2
    • Patio & porch: Covered, Deck, Patio, Rear Porch
    • Exterior features: Balcony, Irrigation System, Lighting, Private Mailbox, Rain Gutters
    • Has private pool: Yes
    • Pool features: Child Safety Fence, Deck, Gunite, In Ground, Outside Bath Access, Tile
    • Has spa: Yes
    • Spa features: Heated, In Ground
    • Has view: Yes
    • View description: Pool
    • Waterfront features: Lake, Lake Privileges
    Lot
    • Size: 1.68 Acres
    • Features: Cleared, In County, Landscaped, Near Golf Course, Oversized Lot, Rolling Slope
    • Residential vegetation: Mature Landscaping, Trees/Landscaped
    Details
    • Additional structures: Cabana, Gazebo
    • Parcel number: 311828210000004500
    • Zoning: PUD
    • Special conditions: None

    Construction

    Type & style
    • Home type: SingleFamily
    • Architectural style: Contemporary
    • Property subtype: Single Family Residence
    Materials
    • Cement Siding, Stucco, Wood Frame
    • Foundation: Slab
    • Roof: Tile
    Condition
    • New construction: No
    • Year built: 2006

    Utilities & green energy

    • Sewer: Public Sewer
    • Water: Public
    • Utilities for property: BB/HS Internet Available, Cable Available, Electricity Connected, Public, Sewer Connected, Street Lights, Underground Utilities, Water Connected

    Community & neighborhood

    Security
    • Security features: Security System Owned
    Community
    • Community features: Dock, Fishing, Lake, Water Access, Clubhouse, Deed Restrictions, Golf Carts OK, Golf, Playground, Restaurant
    Location
    • Region: Eustis
    • Subdivision: UPSON DOWNS SUB

    HOA & financial

    HOA
    • Has HOA: Yes
    • HOA fee: $125 monthly
    • Amenities included: Clubhouse, Golf Course, Playground, Tennis Court(s)
    • Services included: Common Area Taxes, Insurance, Manager
    • Association name: Leland Management/ Toni Sponheimer
    • Association phone: 352-364-5374
    Other fees
    • Pet fee: $0 monthly
    Other financial information
    • Total actual rent: 0

    Other

    Other facts
    • Listing terms: Cash,Conventional,FHA,VA Loan
    • Ownership: Fee Simple
    • Road surface type: Paved, Asphalt

    Price history

    DateEventPrice
    11/6/2024Sold$850,000-5.2%$197/sqft
    Source: Stellar MLS #GC523639 Report a problem
    10/23/2024Pending sale$897,000$208/sqft
    Source: Stellar MLS #GC523639 Report a problem
    8/26/2024Price change$897,000-2%$208/sqft
    Source: Stellar MLS #GC523639 Report a problem
    8/14/2024Listed for sale$915,000$213/sqft
    Source: Stellar MLS #GC523639 Report a problem
    8/11/2024Pending sale$915,000$213/sqft
    Source: Stellar MLS #GC523639 Report a problem
    7/12/2024Listed for sale$915,000+154.2%$213/sqft
    Source: Stellar MLS #GC523639 Report a problem
    11/5/2019Listing removed$360,000$84/sqft
    Source: LEMONTREE REALTY LLC #O5815291 Report a problem
    10/10/2019Pending sale$360,000$84/sqft
    Source: LEMONTREE REALTY LLC #O5815291 Report a problem
    9/30/2019Listed for sale$360,000+13.7%$84/sqft
    Source: LEMONTREE REALTY LLC #O5815291 Report a problem
    9/6/2019Sold$316,700-29.6%$74/sqft
    Source: Public Record Report a problem
    1/13/2019Listing removed$449,900$105/sqft
    Source: MILLENNIUM REALTY CENTER LLC #O5534453 Report a problem
    9/4/2018Listed for sale$449,900-30.8%$105/sqft
    Source: MILLENNIUM REALTY CENTER LLC #O5534453 Report a problem
    6/22/2018Listing removed$649,900$151/sqft
    Source: MILLENNIUM REALTY CENTER LLC #O5534453 Report a problem
    4/14/2018Price change$649,900-7.1%$151/sqft
    Source: MILLENNIUM REALTY CENTER LLC #O5534453 Report a problem
    9/1/2017Listed for sale$699,900+1.8%$163/sqft
    Source: MILLENNIUM REALTY CENTER LLC #O5534453 Report a problem
    8/8/2006Sold$687,600+1480.7%$160/sqft
    Source: Public Record Report a problem
    12/28/1999Sold$43,500$10/sqft
    Source: Public Record Report a problem

    Public tax history

    YearProperty taxesTax assessment
    2025$9,079 +69.1%$608,714 +64.1%
    2024$5,369 +7.6%$370,920 +3%
    2023$4,990 +3.1%$360,120 +1.3%
    2022$4,839 +3.7%$355,570 +3%
    2021$4,667 -4.8%$345,220 +1.4%
    2020$4,901 +29.1%$340,454 +30.4%
    2019$3,797 +4.3%$261,167 +1.9%
    2018$3,639 $256,298 +2.1%
    2017$3,639 +2.8%$251,027 +2.1%
    2016$3,541 +0.3%$245,864 +0.7%
    2015$3,530 -1.2%$244,155 +0.8%
    2014$3,574 +19.7%$242,218 +1.5%
    2013$2,986 +0.9%$238,639 +1.7%
    2012$2,959 -2.8%$234,650 -2.4%
    2011$3,045 -10.1%$240,531 -7.5%
    2010$3,387 -34.4%$260,119 -31%
    2009$5,161 -24.6%$376,967 -22.8%
    2008$6,846 -16.2%$488,215 -9%
    2007$8,168 +870.4%$536,245 +947.4%
    2006$842 +37.7%$51,200 +39.1%
    2005$611 +134.8%$36,800
    2004$260 -3.3%--
    2003$269 -54.3%$15,600 -57.4%
    2002$590 $36,600
    2001$590 -1.6%$36,600
    2000$599 $36,600

    Find assessor info on the county website

    Neighborhood: 32736

    Nearby schools

    GreatSchools rating
    Schools provided by the listing agent
    • Elementary: Seminole Springs. Elem
    • Middle: Eustis Middle
    • High: Eustis High School

    Source: Stellar MLS. This data may not be complete. We recommend contacting the local school district to confirm school assignments for this home.

    Get a cash offer in 3 minutes
    Find out how much your home could sell for in as little as 3 minutes with a no-obligation cash offer.
    Estimated market value
    $853,600
    Get a cash offer in 3 minutes
    Find out how much your home could sell for in as little as 3 minutes with a no-obligation cash offer.
    Estimated market value
    $853,600