WOW! The views capture you the moment you step inside! Your eyes travel straight through the great room directly to the wall of windows framing a lush TREED area behind! The treed area feels like a retreat insteade of backyard! The view never get olds! Beautiful meticulously maintained 2-story home with incredible entry with soaring ceilings! Step through the front door and your eye goes straight past the entry, through the great room, and out to a wall of windows framing a private, wooded backyard that feels more like a nature preserve than a subdivision lot. The great room centers on a floor-to-ceiling stone fireplace with wood mantel with built-in bookcases that offer real storage instead of just decoration. The whole space is wrapped in beautiful wood floors that expands across the entire first floor. Beautiful updated lighting on first floor, From the kitchen island you can watch the backyard through a run of oversized windows while dinner is on the stove, and the breakfast nook just beyond the island a full eating area with the same tree-lined view. Outside, mature trees create a canopy over the backyard. Composite deck, added in 2006 along with a concrete-slab storage shed tucked underneath it, and the yard is fully fenced with metal fencing. Each bedroom is spacious and has newer carpet in July 2026, the Jack and Jill bathroom was updated with granite counters and tile flooring. The driveway's settled transition into the garage was repaired this July with foam injection.
Sold
Price Unknown
24301 W 80th Pl, Lenexa, KS 66227
4beds
2,787sqft
Single Family Residence
Built in 2005
8,869 Square Feet Lot
$558,000 Zestimate®
$--/sqft
$3,627 Estimated rent
Home value
$558,000
$525,000 - $591,000
$3,627/mo
Zestimate® history
Owner options
List your home for rent
$3,627/mo
Rent Zestimate®
Find your next renter with Zillow Rental Manager. Plus, with online applications, you can quickly screen prospective tenants – for free.
$3,627/mo
Rent Zestimate®
Refinance and save
$900/mo
Est. payment
Refinancing to a lower rate could help reduce your monthly payments and save thousands over the life of the loan.
$900/mo
Est. payment
Explore your selling options
Work with a Zillow partner agent
Leverage their expertise and Zillow's premium Showcase listings to get your home seen by more buyers.
Get startedList with your own agent
Get your home in front of millions of buyers by listing it on Zillow.
Learn how to do itSell it yourself
Take full control of how buyers see your home on Zillow by listing For Sale by Owner (FSBO).
List your homeWhat's special
Zillow last checked:
Listing updated:
Listed by:
Cindy Dicianni 913-430-8922,
RE/MAX State Line
Bought with:
Rex Lorson Jr., SP00219474
ReeceNichols - Country Club Plaza
Source: Heartland MLS as distributed by MLS GRID,MLS#: 2629764
Facts & features
Interior
Bedrooms & bathrooms
- Bedrooms: 4
- Bathrooms: 4
- Full bathrooms: 3
- 1/2 bathrooms: 1
Primary bedroom
- Features: Carpet, Ceiling Fan(s)
- Level: Second
- Dimensions: 26 x 13
Bedroom 2
- Features: Built-in Features, Carpet, Ceiling Fan(s)
- Level: Second
- Dimensions: 12 x 12
Bedroom 3
- Features: Built-in Features, Carpet, Ceiling Fan(s)
- Level: Second
- Dimensions: 12 x 11
Bedroom 4
- Features: Built-in Features, Carpet, Ceiling Fan(s)
- Level: Second
- Dimensions: 12 x 10
Primary bathroom
- Features: Built-in Features, Quartz Counter, Walk-In Closet(s)
- Level: Second
- Dimensions: 16 x 13
Bathroom 2
- Features: Ceramic Tiles, Double Vanity, Granite Counters, Shower Over Tub
- Level: Second
Bathroom 3
- Features: Shower Only, Vinyl
- Level: Second
- Dimensions: 11 x 5
Breakfast room
- Features: Wood Floor
- Level: First
- Dimensions: 15 x 11
Dining room
- Features: Wood Floor
- Level: First
- Dimensions: 12 x 10
Great room
- Features: Built-in Features, Ceiling Fan(s), Fireplace, Wood Floor
- Level: First
- Dimensions: 17 x 16
Half bath
- Features: Wood Floor
- Level: First
- Dimensions: 7 x 4
Kitchen
- Features: Granite Counters, Kitchen Island, Pantry, Wood Floor
- Level: First
- Dimensions: 16 x 12
Laundry
- Features: Built-in Features, Solid Surface Counter, Vinyl
- Level: Second
- Dimensions: 7 x 6
Office
- Features: Built-in Features, Carpet, Ceiling Fan(s)
- Dimensions: 12 x 10
Office
- Features: Carpet
- Dimensions: 12 x 10
Heating
- Forced Air, Zoned
Cooling
- Electric, Zoned
Appliances
- Included: Dishwasher, Disposal, Microwave, Electric Range, Stainless Steel Appliance(s)
- Laundry: Bedroom Level, Upper Level
Features
- Ceiling Fan(s), Kitchen Island, Pantry, Smart Thermostat, Stained Cabinets, Vaulted Ceiling(s), Walk-In Closet(s)
- Flooring: Carpet, Vinyl, Wood
- Doors: Storm Door(s)
- Basement: Daylight,Full
- Number of fireplaces: 1
- Fireplace features: Gas Starter, Great Room
Interior area
- Total structure area: 2,787
- Total interior livable area: 2,787 sqft
- Finished area above ground: 2,787
Property
Parking
- Total spaces: 3
- Parking features: Attached, Garage Faces Front
- Attached garage spaces: 3
Features
- Patio & porch: Deck
- Fencing: Metal
Lot
- Size: 8,869 Square Feet
- Dimensions: 72 x 127 x 70 x 120
- Features: City Lot, Sprinkler-In Ground, Many Trees
Details
- Parcel number: IP24580000 0063
Construction
Type & style
- Home type: SingleFamily
- Architectural style: Traditional
- Property subtype: Single Family Residence
Materials
- Frame
- Roof: Composition
Condition
- Year built: 2005
Utilities & green energy
- Sewer: Public Sewer
- Water: Public
Community & HOA
Community
- Security: Smoke Detector(s)
- Subdivision: Gleason Glen
HOA
- Has HOA: Yes
- Amenities included: Play Area, Pool
- HOA fee: $900 annually
- HOA name: Gleason Glen HOA
Location
- Region: Lenexa
Financial & listing details
- Tax assessed value: $466,200
- Annual tax amount: $6,446
- Date on market: 7/23/2026
- Listing terms: Cash,Conventional
- Exclusions: See Seller Disclosures
- Ownership: Private
- Road surface type: Paved
Price history
| Date | Event | Price |
|---|---|---|
| 10/1/2026 | Sold | -- |
Source:  Heartland MLS as distributed by MLS GRID #2629764 Report a problem Heartland MLS as distributed by MLS GRID #2629764 Report a problem | ||
| 8/2/2026 | Pending sale | $550,000$197/sqft |
Source: Heartland MLS as distributed by MLS GRID #2629764 Report a problem | ||
| 7/23/2026 | Listed for sale | $550,000$197/sqft |
Source: Heartland MLS as distributed by MLS GRID #2629764 Report a problem | ||
Public tax history
| Year | Property taxes | Tax assessment |
|---|---|---|
| 2025 | $6,467 +2.7% | $53,613 +2.9% |
| 2024 | $6,299 +0.7% | $52,118 +2.3% |
| 2023 | $6,253 +5.2% | $50,933 +7% |
| 2022 | $5,946 | $47,599 +9.4% |
| 2021 | -- | $43,517 +4.3% |
| 2020 | $5,405 | $41,723 -4% |
| 2019 | -- | $43,447 +6.3% |
| 2018 | -- | $40,871 -3.5% |
| 2017 | $5,851 +0.8% | $42,343 +2.1% |
| 2016 | $5,802 +0% | $41,492 +4% |
| 2015 | $5,800 +10.5% | $39,882 +15% |
| 2013 | $5,248 +1.4% | $34,673 -2.3% |
| 2012 | $5,173 +0.9% | $35,489 -1% |
| 2010 | $5,130 +4.9% | $35,857 -2.4% |
| 2009 | $4,892 -3.8% | $36,754 |
| 2008 | $5,084 -0.4% | $36,754 -3% |
| 2007 | $5,102 +8.9% | $37,892 +3.9% |
| 2006 | $4,685 | $36,455 +418% |
| 2005 | -- | $7,038 |
Find assessor info on the county website
Neighborhood: 66227
Nearby homes
- $514,1004 bd3 ba2.5k sqft24217 W 80th Pl, Lenexa, KS 66227Off Market

- $542,2005 bd3 ba2.2k sqft24307 W 80th Pl, Lenexa, KS 66227Off Market

- $555,4004 bd5 ba2.6k sqft24213 W 80th Pl, Lenexa, KS 66227Off Market

- $555,2004 bd5 ba3.5k sqft8022 McCormack Dr, Lenexa, KS 66227Off Market
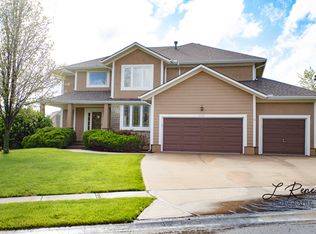
- $--4 bd4 ba2.9k sqft24308 W 80th Pl, Lenexa, KS 66227Sold
- $574,9005 bd5 ba2.8k sqft24419 W 80th Pl, Lenexa, KS 66227Off Market
- $523,1004 bd3 ba3k sqft24209 W 80th Pl, Lenexa, KS 66227Off Market
- $597,3005 bd4 ba3.5k sqft8018 McCormack Dr, Lenexa, KS 66227Off Market
Nearby schools
GreatSchools rating
- 8/10Mize Elementary SchoolGrades: PK-5Distance: 1.2 mi
- 5/10Mill Creek Middle SchoolGrades: 6-8Distance: 0.7 mi
- 9/10De Soto High SchoolGrades: 9-12Distance: 6.5 mi
Schools provided by the listing agent
- Elementary: Mize
- Middle: Mill Creek
- High: De Soto
Source: Heartland MLS as distributed by MLS GRID. This data may not be complete. We recommend contacting the local school district to confirm school assignments for this home.
Get a cash offer in 3 minutes
Find out how much your home could sell for in as little as 3 minutes with a no-obligation cash offer.
Estimated market value
$558,000
Get a cash offer in 3 minutes
Find out how much your home could sell for in as little as 3 minutes with a no-obligation cash offer.
Estimated market value
$558,000
- Kansas
- Johnson County
- Lenexa
- 66227
- 24301 W 80th Pl
