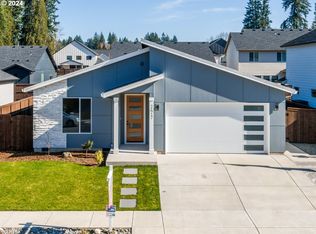
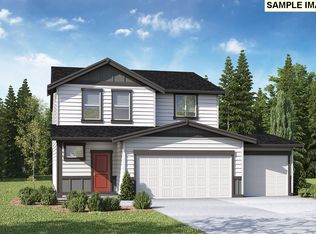
New construction! The 2783 floor plan is one of the largest floor plans of the Stonewood Haven Collection. This home features 4 bedrooms, with 3.5 baths. The large family room, living room and dining room are located on the main floor along with an added bedroom. Situated on a good size lot with finishes that include granite slab in the kitchen and wood laminate in entryway, kitchen, and living room. This floor plan also has a fireplace, granite throughout the entire home, 9 foot ceilings, designer cabinets, a covered patio, fencing, landscaping, as well as a spacious 3 car garage.
This property is not currently displayed as for sale or rent on Zillow. This may be different from what's on other websites or public sources.