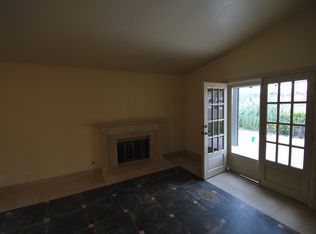
Welcome to this once in a lifetime opportunity in beautiful Diamond Bar. One will be challenged to find such a property currently on the market, not only in Diamond Bar, but including cities for miles around. This is a contemporary design which was completed in 2008. This grand estate begins w/a private, secure, electric gated entrance leading to a 2974 sf main home and a separate 1200 sf guest home on 2.3 acres of rolling hills. The hilltop locale is at the end of a quiet cul de sac w/far reaching vistas of snowcapped mountains, city lights, & downtown Los Angeles. A private gated courtyard leads to a double glass door entry that opens to a high ceiling foyer and captivating views from the living room. Recessed lighting and floor to ceiling windows bring in natural late morning light w/a glass tile accented fireplace to keep you warm in the winter months. You will notice rich details throughout this custom-built home, such as oversized windows, art niches, custom ceiling details, viewing balconies, & amply proportioned bedrooms & bathrooms. The home is designed w/today's open living concept of grandly sized living spaces. The living & family rooms are blended w/wide entrances & double-sided fireplaces. A luxury kitchen boasts a center island w/a vegetable sink & unmatched countertop space, all in granite. In-laws will be pampered with their own downstairs ensuite & full bathroom. A generous downstairs laundry room includes washer/dryer. The upper level of the main home encompasses the primary suite w/a sitting room or possible study & a French door to a balcony. Another bedroom & viewing deck is down the hallway. From the upper landing, a small flight of stairs brings you to a possible 4th primary suite-sized bedroom (by adding a closet, title shows 4 bedrooms). Current city rules allow an 800 sf ADU, this home has a grandfathered 1200 sf home w/all of the fine touches existing in the main home. This would be a nice place to use as your home business or office too. The property extends beyond the guest home down to the property below on Pinto Mesa Dr. Award winning schools, beautiful parks, and hiking trails make for a super lifestyle. Negotiable furniture & a quick escrow is welcomed. A golf cart would be a great way to get to the upper home! W/the garage open, a 3-point turn is possible to exit the driveway moving forward. The Italian Cypress trees are on the lot, they can be trimmed down to better the view to the Northwest.
Sold for $2,100,000
Listed by: Coldwell Banker Tri-Counties R • Ty Courtney Wallace • 909-861-9835
Bought with: Pinnacle Real Estate Group
$2,100,000
24303 Northview Pl, Diamond Bar, CA 91765
4beds
4,174sqft
Single Family Residence
Built in 2008
2.31 Acres Lot
$2,050,000 Zestimate®
$503/sqft
$6,126 Estimated rent
Home value
$2,050,000
$1.93M - $2.19M
$6,126/mo
Zestimate® history
Owner options
List your home for rent
$6,126/mo
Rent Zestimate®
Find your next renter with Zillow Rental Manager. Plus, with online applications, you can quickly screen prospective tenants – for free.
$6,126/mo
Rent Zestimate®
Refinance and save
$14,287/mo
Est. payment
Refinancing to a lower rate could help reduce your monthly payments and save thousands over the life of the loan.
$14,287/mo
Est. payment
Explore your selling options
Work with a Zillow partner agent
Leverage their expertise and Zillow's premium Showcase listings to get your home seen by more buyers.
Get startedList with your own agent
Get your home in front of millions of buyers by listing it on Zillow.
Learn how to do itSell it yourself
Take full control of how buyers see your home on Zillow by listing For Sale by Owner (FSBO).
List your homeWhat's special
Country livingCity lightsCenter islandFloor to ceiling windowsOversized windowsLuxury kitchenOpen living concept
Zillow last checked:
Listing updated:
Listed by:
Ty Courtney Wallace DRE #01016494 909-861-9835,
Coldwell Banker Tri-Counties R
Bought with:
XUEMEI SUN, DRE #02109108
Pinnacle Real Estate Group
Source: CRMLS,MLS#: TR24058930 Originating MLS: California Regional MLS
Originating MLS: California Regional MLSFacts & features
Interior
Bedrooms & bathrooms
- Bedrooms: 4
- Bathrooms: 4
- Full bathrooms: 4
- Main level bathrooms: 2
- Main level bedrooms: 1
Rooms
- Room types: Bedroom, Entry/Foyer, Family Room, Kitchen, Laundry, Living Room, Primary Bathroom, Primary Bedroom, Retreat, Dining Room
Primary bedroom
- Features: Primary Suite
Bedroom
- Features: Bedroom on Main Level
Bathroom
- Features: Bathroom Exhaust Fan, Bathtub, Dual Sinks, Remodeled, Separate Shower, Tub Shower, Upgraded, Walk-In Shower
Kitchen
- Features: Granite Counters, Kitchen Island, Updated Kitchen, Utility Sink
Heating
- Central, Forced Air, Natural Gas, Wood
Cooling
- Central Air
Appliances
- Included: Dishwasher, Disposal, Gas Range, Microwave, Refrigerator, Tankless Water Heater, Vented Exhaust Fan, Water To Refrigerator, Dryer, Washer
- Laundry: Washer Hookup, Gas Dryer Hookup, Inside, In Kitchen, Laundry Room
Features
- Breakfast Bar, Breakfast Area, Ceiling Fan(s), Separate/Formal Dining Room, Granite Counters, High Ceilings, Recessed Lighting, Bedroom on Main Level, Primary Suite
- Flooring: Laminate, Wood
- Doors: Mirrored Closet Door(s), Panel Doors, Sliding Doors
- Windows: Custom Covering(s), Double Pane Windows, Screens, Shutters
- Has fireplace: Yes
- Fireplace features: Family Room, Gas, Gas Starter, Guest Accommodations, Living Room, Wood Burning
- Common walls with other units/homes: No Common Walls
Interior area
- Total interior livable area: 4,174 sqft
Property
Parking
- Total spaces: 3
- Parking features: Concrete, Door-Multi, Direct Access, Door-Single, Driveway, Driveway Up Slope From Street, Garage, Garage Door Opener, Pull-through, Garage Faces Side
- Attached garage spaces: 3
Accessibility
- Accessibility features: None
Features
- Levels: Two
- Stories: 2
- Entry location: 1
- Patio & porch: Rear Porch, Concrete, Front Porch
- Exterior features: Lighting
- Pool features: None
- Spa features: None
- Fencing: Chain Link,Good Condition
- Has view: Yes
- View description: City Lights, Hills, Mountain(s), Neighborhood, Panoramic, Peek-A-Boo
Lot
- Size: 2.31 Acres
- Features: Back Yard, Corners Marked, Cul-De-Sac, Drip Irrigation/Bubblers, Front Yard, Gentle Sloping, Sprinklers In Rear, Sprinklers In Front, Irregular Lot, Lot Over 40000 Sqft, Landscaped, Steep Slope, Sprinklers Timer, Sprinkler System, Yard
Details
- Additional structures: Guest House Detached, Guest House
- Parcel number: 8281031074
- Zoning: LCR115000-R180
- Special conditions: Standard
Construction
Type & style
- Home type: SingleFamily
- Architectural style: Contemporary
- Property subtype: Single Family Residence
Materials
- Drywall, Frame, Stucco, Wood Siding
- Foundation: Concrete Perimeter, Raised, Slab
- Roof: Concrete,Tile
Condition
- Additions/Alterations,Updated/Remodeled,Turnkey
- New construction: No
- Year built: 2008
Utilities & green energy
- Electric: Electricity - On Property, Photovoltaics Seller Owned
- Sewer: Public Sewer, Sewer Tap Paid
- Water: Public
- Utilities for property: Cable Connected, Electricity Connected, Natural Gas Connected, Phone Connected, Sewer Connected, Underground Utilities, Water Connected
Community & HOA
Community
- Features: Curbs, Gutter(s), Storm Drain(s), Street Lights, Suburban, Sidewalks
- Security: Carbon Monoxide Detector(s), Firewall(s), Fire Rated Drywall, Smoke Detector(s)
Location
- Region: Diamond Bar
Financial & listing details
- Price per square foot: $503/sqft
- Tax assessed value: $2,184,839
- Date on market: 3/25/2024
- Cumulative days on market: 10 days
- Listing terms: Cash,Cash to New Loan,Conventional,VA Loan
- Inclusions: Refrigerator, washer dryer.
- Exclusions: The Italian Cypress Trees can be trimmed down to better the view to the North West, they are part of the property.
- Road surface type: Paved
Price history
| Date | Event | Price |
|---|---|---|
| 5/29/2024 | Sold | $2,100,000-2.3%$503/sqft |
Source:  CRMLS #TR24058930 Report a problem CRMLS #TR24058930 Report a problem | ||
| 4/5/2024 | Pending sale | $2,150,000$515/sqft |
Source: CRMLS #TR24058930 Report a problem | ||
| 3/25/2024 | Listed for sale | $2,150,000+534.2%$515/sqft |
Source: CRMLS #TR24058930 Report a problem | ||
| 10/5/2001 | Sold | $339,000$81/sqft |
Source: Public Record Report a problem | ||
Public tax history
| Year | Property taxes | Tax assessment |
|---|---|---|
| 2026 | -- | $2,184,839 +2% |
| 2025 | $28,251 +136.3% | $2,142,000 +134.6% |
| 2024 | $11,958 +2.4% | $912,959 +2% |
| 2023 | $11,682 +1.9% | $895,059 +2% |
| 2022 | $11,462 +2.2% | $877,510 +2% |
| 2021 | $11,210 +0.3% | $860,304 +1% |
| 2020 | $11,173 | $851,484 +2% |
| 2019 | $11,173 +6.3% | $834,789 +2% |
| 2018 | $10,507 | $818,421 +2% |
| 2017 | $10,507 +1.7% | $802,374 +2% |
| 2016 | $10,329 +4.7% | $786,642 +1.5% |
| 2015 | $9,865 +1.2% | $774,827 +2% |
| 2014 | $9,749 | $759,650 +2.5% |
| 2012 | -- | $741,391 +2% |
| 2011 | -- | $726,855 +0.8% |
| 2010 | -- | $721,424 +86.1% |
| 2009 | -- | $387,744 +2% |
| 2008 | -- | $380,142 +2% |
| 2007 | -- | $372,689 +2% |
| 2006 | -- | $365,382 |
| 2005 | -- | $365,382 +4% |
| 2004 | -- | $351,195 +1.9% |
| 2003 | -- | $344,760 +2% |
| 2002 | -- | $338,000 +50.2% |
| 2000 | -- | $225,000 |
Find assessor info on the county website
Neighborhood: 91765
Nearby homes
- $873,5003 bd2 ba1.4k sqft24309 Northview Pl, Diamond Bar, CA 91765Off Market
- $1,425,6004 bd3 ba2.4k sqft502 Topside Pl, Diamond Bar, CA 91765Off Market
- $867,5003 bd2 ba1.3k sqft24315 Northview Pl, Diamond Bar, CA 91765Off Market
- $1,300,0004 bd3 ba2.4k sqft506 Topside Pl, Diamond Bar, CA 91765Off Market
- $1,487,0005 bd5 ba3.3k sqft512 Topside Pl, Diamond Bar, CA 91765Off Market
- $881,7003 bd2 ba1.3k sqft24321 Northview Pl, Diamond Bar, CA 91765Off Market
- $1,438,0004 bd3 ba2.5k sqft500 Topside Pl, Diamond Bar, CA 91765Sold
- $1,416,6004 bd3 ba2.4k sqft518 Topside Pl, Diamond Bar, CA 91765Off Market
Nearby schools
GreatSchools rating
- 7/10Golden Springs Elementary SchoolGrades: K-6Distance: 0.6 mi
- 5/10Lorbeer Middle SchoolGrades: 7-8Distance: 1 mi
- 8/10Diamond Ranch High SchoolGrades: 9-12Distance: 0.8 mi
Schools provided by the listing agent
- Elementary: Golden Springs
- Middle: Lorbeer
- High: Diamond Ranch
Source: CRMLS. This data may not be complete. We recommend contacting the local school district to confirm school assignments for this home.
Get a cash offer in 3 minutes
Find out how much your home could sell for in as little as 3 minutes with a no-obligation cash offer.
Estimated market value
$2,050,000
Get a cash offer in 3 minutes
Find out how much your home could sell for in as little as 3 minutes with a no-obligation cash offer.
Estimated market value
$2,050,000
- California
- Los Angeles County
- Diamond Bar
- 91765
- 24303 Northview Pl
