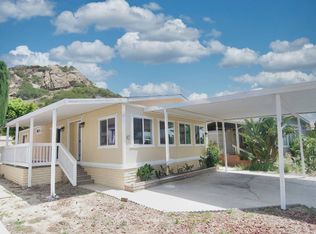
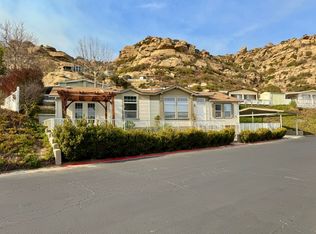
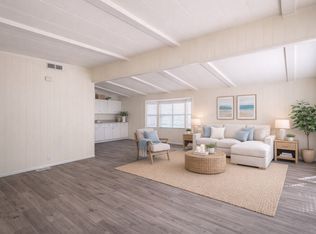
Discover refined living in this beautifully upgraded 3‑bedroom, 2‑bath home, where modern design meets serene mountain views. The expansive open‑concept living and family room is the heart of the home, featuring two oversized sliding glass doors that flood the space with natural light and provide seamless access to a fully fenced private yard overlooking the mountains. This rare indoor-outdoor flow creates the perfect setting for entertaining, relaxing, or simply enjoying the peaceful backdrop.Throughout the home, luxury vinyl flooring delivers both style and durability, complementing the clean, contemporary aesthetic. The kitchen is appointed with quartz countertops, brand‑new custom cabinetry, and stainless steel appliances, offering a sleek and functional workspace ideal for cooking and gathering. Both bathrooms have been thoughtfully redesigned with quartz counters, modern fixtures, and spacious layouts, creating a spa‑like experience. The home's fenced yard extends the living space outdoors, providing a retreat for morning coffee, evening dinners, or weekend lounging. Every detail has been curated to elevate comfort and sophistication, making this property a standout luxury offering in one of the Valley's most desirable communities. Welcome to Mountain View Village, a premier manufactured home community tucked into the scenic foothills along the West Hills / Canoga Park border. Known for its peaceful setting, beautiful surroundings, and well maintained grounds, this charming neighborhood offers the perfect blend of comfort, convenience, and Southern California lifestyle. With approximately 130 homesites, wide streets, and stunning hillside and valley views, Mountain View Village provides a serene, welcoming atmosphere that feels pleasantly removed from the city while still close to everything you need. Residents enjoy resort style amenities, including a sparkling pool and spa, clubhouse, fitness center, greenbelts, scenic walking areas, and a pet friendly environment. On site management and maintenance ensure the community stays beautifully maintained year round. Professionally managed by Cove Communities, a nationally recognized leader known for exceptional resident care and high quality standards, Mountain View Village is a place residents are truly proud to call home. Each person applying for residency must complete an application and meet the community's approval requirements. We can assist with financing options to help make your dream home a reality. Monthly space rent is approximate and subject to change. All measurements are approximate and should be independently verified. At In The Park Manufactured Home Sales, we don't just sell homes-we share the lifestyle. Our owners, staff, and agents live in manufactured home communities too, so we truly understand what makes them special. From start to finish, we are here to make your home buying journey smooth, simple, and stress-free. Our Sales Center is conveniently located within the community Unit 4 by the entrance and is open: Tuesday &. Saturday 2nd, 3rd, and 4th week of each month from 10:00am to 3pm Private appointments are available upon request. Call today to learn more or schedule your personal tour-your perfect home could be waiting for you at Mountain View Village! Move -In Incentive Special: Secure your dream home at Mountain View Village! Stop renting an apartment when you can own your own home in our premium, gated community! For a limited time, new homeowners can lock in an unbeatable site rent rate in the heart of West Hills. The Offer: -Starting Base Rent: Only $1959/month -Predictable pricing: Guaranteed low 3% annual increase for the next 5 years ** Disclaimer: All state and applicable laws apply. Buyer's must qualify for residency with the park management. See a sales agent for full terms and conditions.
For sale
Price cut: $14K (7/8)
$149,900
24303 Woolsey Canyon Rd Space 42, Canoga Park, CA 91304
3beds
1,512sqft
Manufactured Home, Single Family Residence
Built in ----
-- sqft lot
$-- Zestimate®
$99/sqft
$-- HOA
What's special
Modern fixturesSparkling pool and spaPeaceful settingSerene mountain viewsBeautiful surroundingsScenic walking areasWell maintained grounds
- 130 days
- 344
- 41
Zillow last checked:
Listing updated:
Listed by:
Anne Jones 760-580-6285,
IN THE PARK MANUFACTURED HOMES
Source: NY State MLS,MLS#: 11793143
Facts & features
Interior
Bedrooms & bathrooms
- Bedrooms: 3
- Bathrooms: 2
- Full bathrooms: 2
Rooms
- Room types: Breakfast Room, Dining Room, En Suite, Family Room, First Floor Bathroom, First Floor Master Bedroom, Kitchen, Laundry Room, Master Bedroom, Walk-in Closet
Kitchen
- Features: Galley
Heating
- Electric, Forced Air
Cooling
- Central
Appliances
- Included: Dishwasher, Disposal, Microwave, Oven, Water Heater, Stainless Steel Appliances
Features
- Doors: Doorman
- Has basement: No
- Has fireplace: No
Interior area
- Total structure area: 1,512
- Total interior livable area: 1,512 sqft
- Finished area above ground: 1,512
Property
Parking
- Parking features: Driveway
- Has uncovered spaces: Yes
Features
- Stories: 1
- Patio & porch: Covered Porch, Open Porch
- Has view: Yes
- View description: Mountain
- Frontage length: 0
Lot
- Features: Trees
Details
- Additional structures: Shed(s)
- Parcel number: 2017005081
- On leased land: Yes
- Lease amount: $1,800
Construction
Type & style
- Home type: MobileManufactured
- Property subtype: Manufactured Home, Single Family Residence
Materials
- Cement Siding
- Roof: Asphalt
Condition
- New construction: No
- Year built: 0
Utilities & green energy
- Electric: Amps(0)
Community & HOA
Community
- Features: Gym, Pool, Clubhouse, Recreation Room
- Subdivision: West Hills
HOA
- Has HOA: No
- Amenities included: Clubhouse, Gym, Pool, Recreation Room
Location
- Region: Canoga Park
Financial & listing details
- Price per square foot: $99/sqft
- Tax assessed value: $356,962
- Date on market: 5/29/2026
- Date available: 05/28/2026
- Listing agreement: Exclusive
Estimated market value
Not available
Estimated sales range
Not available
Not available
Price history
| Date | Event | Price |
|---|---|---|
| 7/8/2026 | Price change | $149,900-8.5%$99/sqft |
Source: NY State MLS #11793143 Report a problem | ||
| 5/29/2026 | Price change | $163,900+9.3%$108/sqft |
Source: NY State MLS #11793143 Report a problem | ||
| 5/16/2026 | Price change | $149,900-8.5%$99/sqft |
Source: My State MLS #11688349 Report a problem | ||
| 4/9/2026 | Listed for sale | $163,900-8.4%$108/sqft |
Source: My State MLS #11688349 Report a problem | ||
| 11/6/2025 | Listing removed | $179,000+4872.2%$118/sqft |
Source: My State MLS #11547655 Report a problem | ||
| 11/1/2025 | Listing removed | $3,600$2/sqft |
Source: My State MLS #11549651 Report a problem | ||
| 11/1/2025 | Contingent | $3,600-98%$2/sqft |
Source: My State MLS #11549651 Report a problem | ||
| 8/6/2025 | Listed for rent | $3,600$2/sqft |
Source: My State MLS #11549651 Report a problem | ||
| 8/2/2025 | Listed for sale | $179,000$118/sqft |
Source: My State MLS #11547655 Report a problem | ||
Public tax history
| Year | Property taxes | Tax assessment |
|---|---|---|
| 2026 | -- | $356,962 +2% |
| 2025 | $4,503 +1.8% | $349,963 +2% |
| 2024 | $4,422 +2.9% | $343,102 +2% |
| 2023 | $4,296 +7.4% | $336,375 +2% |
| 2022 | $4,000 +0.1% | $329,780 +2% |
| 2021 | $3,995 -0.8% | $323,314 +1% |
| 2020 | $4,028 | $320,000 +233.9% |
| 2019 | $4,028 +224.9% | $95,830 +2% |
| 2018 | $1,240 | $93,952 +2% |
| 2017 | $1,240 +2.3% | $92,111 +2% |
| 2016 | $1,212 | $90,306 |
Find assessor info on the county website
Monthly payment
Climate risks
Neighborhood: 91304
- $154,9002 bd2 ba-- sqft24303 Woolsey Canyon Rd SPACE 4, Canoga Park, CA 91304For Sale

- $79,900-- bd-- ba-- sqft24303 Woolsey Canyon Rd SPACE 55, Canoga Park, CA 91304For Sale

- $124,9002 bd2 ba-- sqft24303 Woolsey Canyon Rd SPACE 86, Canoga Park, CA 91304For Sale

- $195,0002 bd2 ba1.2k sqft24303 Woolsey Canyon Rd SPACE 92, Canoga Park, CA 91304For Sale
Similar homes
- $150,0003 bd2 ba1.4k sqft24303 Woolsey Canyon Rd Space 72, Canoga Park, CA 91304For Sale
 MLS ID #26868901, Joseph Meath DRE # 02168424, C3 Real Estate. CLAW
 - $129,9003 bd2 ba1.1k sqft24303 Woolsey Canyon Rd Space 6, Canoga Park, CA 91304For Sale
 MLS ID #PW26115359, Angela Black, Angela Black, Broker. CRMLS
 - $175,5003 bd2 ba1.5k sqft24303 Woolsey Canyon Rd Space 115, Canoga Park, CA 91304For Sale
 MLS ID #11602043, Sandra Bergman, Cove Communities. My State MLS
 - $129,9002 bd2 ba1.5k sqft24303 Woolsey Canyon Rd Space 61, Canoga Park, CA 91304For Sale
 MLS ID #11602038, Sandra Bergman, Cove Communities. My State MLS
