One or more photo(s) has been virtually staged. VERY LARGE home at the end of a cul-de-sac with gorgeous view of pond that splits holes 7 & 8 in the gated golf course/active resort of highly desirable Kings Gate, a 55+ community that is NOT in a flood zone and DOES NOT require flood insurance. Tons of updates to this home including 2023 Roof, 2022 AC, 2024 HWH, large bonus room addition - great as a 2nd TV room, bar, entertainment space - whatever fits your lifestyle.
Sold for $335,000
$335,000
24304 KELDHOLME COURT, PUNTA GORDA, FL 33980
3beds
1,893sqft
Single Family Residence
Built in 1999
7,474 Square Feet Lot
$334,300 Zestimate®
$177/sqft
$3,663 Estimated rent
Home value
$334,300
$301,000 - $371,000
$3,663/mo
Zestimate® history
Owner options
List your home for rent
$3,663/mo
Rent Zestimate®
Find your next renter with Zillow Rental Manager. Plus, with online applications, you can quickly screen prospective tenants – for free.
$3,663/mo
Rent Zestimate®
Refinance and save
$2,700/mo
Est. payment
Refinancing to a lower rate could help reduce your monthly payments and save thousands over the life of the loan.
$2,700/mo
Est. payment
Explore your selling options
Work with a Zillow partner agent
Leverage their expertise and Zillow's premium Showcase listings to get your home seen by more buyers.
Get startedList with your own agent
Get your home in front of millions of buyers by listing it on Zillow.
Learn how to do itSell it yourself
Take full control of how buyers see your home on Zillow by listing For Sale by Owner (FSBO).
List your homeWhat's special
Guest wingGorgeous view of pondQuartz countersLarge bonus room additionFamily roomPaver patioEnd of a cul-de-sac
Zillow last checked:
Listing updated:
Listed by:
John Batliner 941-585-7573,
KW PEACE RIVER PARTNERS 941-875-9060
Bought with:
John Batliner, 3453028
KW PEACE RIVER PARTNERS
Source: Stellar MLS,MLS#: C7517094 Originating MLS: Port Charlotte
Originating MLS: Port Charlotte
Facts & features
Interior
Bedrooms & bathrooms
- Bedrooms: 3
- Bathrooms: 2
- Full bathrooms: 2
Rooms
- Room types: Breakfast Room Separate, Family Room, Florida Room, Utility Room
Primary bedroom
- Features: Ceiling Fan(s), En Suite Bathroom, Walk-In Closet(s)
- Level: First
- Area: 176 Square Feet
- Dimensions: 11x16
Bedroom 2
- Features: Built-In Shelving, Ceiling Fan(s), Built-in Features, Built-in Closet
- Level: First
- Area: 110 Square Feet
- Dimensions: 10x11
Bedroom 3
- Features: Built-In Shelving, Ceiling Fan(s), Built-in Closet
- Level: First
- Area: 121 Square Feet
- Dimensions: 11x11
Primary bathroom
- Features: Dual Sinks, Stone Counters, Tub with Separate Shower Stall, Water Closet/Priv Toilet, Window/Skylight in Bath, Linen Closet
- Level: First
- Area: 114 Square Feet
- Dimensions: 6x19
Bathroom 2
- Features: Tub With Shower
- Level: First
- Area: 35 Square Feet
- Dimensions: 7x5
Balcony porch lanai
- Features: Ceiling Fan(s)
- Level: First
- Area: 221 Square Feet
- Dimensions: 17x13
Dinette
- Level: First
- Area: 54 Square Feet
- Dimensions: 6x9
Dining room
- Level: First
- Area: 72 Square Feet
- Dimensions: 8x9
Family room
- Features: Ceiling Fan(s)
- Level: First
- Area: 140 Square Feet
- Dimensions: 14x10
Florida room
- Features: Ceiling Fan(s)
- Level: First
- Area: 140 Square Feet
- Dimensions: 28x5
Kitchen
- Features: Kitchen Island, Pantry
- Level: First
- Area: 96 Square Feet
- Dimensions: 12x8
Laundry
- Level: First
- Area: 36 Square Feet
- Dimensions: 6x6
Living room
- Features: Ceiling Fan(s)
- Level: First
- Area: 180 Square Feet
- Dimensions: 15x12
Heating
- Central, Electric
Cooling
- Central Air
Appliances
- Included: Dishwasher, Disposal, Dryer, Electric Water Heater, Microwave, Range, Refrigerator, Washer
- Laundry: Inside, Laundry Room
Features
- Built-in Features, Cathedral Ceiling(s), Ceiling Fan(s), High Ceilings, Kitchen/Family Room Combo, Living Room/Dining Room Combo, Open Floorplan, Solid Wood Cabinets, Stone Counters, Walk-In Closet(s)
- Flooring: Carpet, Tile
- Doors: Sliding Doors
- Windows: Blinds, Window Treatments, Skylight(s), Hurricane Shutters
- Has fireplace: No
Interior area
- Total structure area: 2,651
- Total interior livable area: 1,893 sqft
Property
Parking
- Total spaces: 2
- Parking features: Garage Door Opener
- Attached garage spaces: 2
- Details: Garage Dimensions: 20x20
Features
- Levels: One
- Stories: 1
- Patio & porch: Patio, Rear Porch, Screened
- Exterior features: Irrigation System, Lighting, Private Mailbox
- Pool features: Gunite, Heated, In Ground, Lighting
- Has spa: Yes
- Spa features: Heated, In Ground
- Has view: Yes
- View description: Golf Course, Pond
- Has water view: Yes
- Water view: Pond
- Waterfront features: Lake
Lot
- Size: 7,474 Square Feet
- Dimensions: 40 x 86 x 131 x 86
- Features: In County, On Golf Course
- Residential vegetation: Trees/Landscaped
Details
- Parcel number: 402307452007
- Zoning: PD
- Special conditions: None
Construction
Type & style
- Home type: SingleFamily
- Architectural style: Florida
- Property subtype: Single Family Residence
Materials
- Block, Stucco
- Foundation: Slab
- Roof: Shingle
Condition
- New construction: No
- Year built: 1999
Details
- Builder model: The Kensington
- Builder name: Lennar Homes
Utilities & green energy
- Sewer: Public Sewer
- Water: Public
- Utilities for property: BB/HS Internet Available, Cable Connected, Electricity Connected, Phone Available, Sewer Connected, Water Connected
Community & HOA
Community
- Features: Lake, Clubhouse, Deed Restrictions, Fitness Center, Gated Community - No Guard, Golf Carts OK, Golf, Pool, Restaurant, Tennis Court(s)
- Security: Security System Owned, Smoke Detector(s)
- Pet fee: $0 monthly
- Senior community: Yes
- Subdivision: KINGS GATE
HOA
- Has HOA: Yes
- Amenities included: Clubhouse, Fitness Center, Gated, Golf Course, Pickleball Court(s), Pool, Recreation Facilities, Sauna, Shuffleboard Court, Spa/Hot Tub, Tennis Court(s)
- Services included: Cable TV, Community Pool, Reserve Fund, Fidelity Bond, Insurance, Internet, Maintenance Grounds, Manager, Pool Maintenance, Private Road, Recreational Facilities
- HOA fee: $454 monthly
- HOA name: Castle Group/Sarah Wood
- HOA phone: 941-625-8245
Location
- Region: Punta Gorda
Financial & listing details
- Price per square foot: $177/sqft
- Tax assessed value: $299,889
- Annual tax amount: $2,070
- Date on market: 10/31/2025
- Cumulative days on market: 142 days
- Listing terms: Cash,Conventional
- Ownership: Fee Simple
- Total actual rent: 0
- Electric utility on property: Yes
- Road surface type: Paved, Asphalt
Price history
| Date | Event | Price |
|---|---|---|
| 4/29/2026 | Sold | $335,000-10.7%$177/sqft |
Source:  Stellar MLS #C7517094 Report a problem Stellar MLS #C7517094 Report a problem | ||
| 3/22/2026 | Pending sale | $375,000$198/sqft |
Source: Stellar MLS #C7517094 Report a problem | ||
| 2/12/2026 | Price change | $375,000-2.6%$198/sqft |
Source: Stellar MLS #C7517094 Report a problem | ||
| 10/31/2025 | Listed for sale | $385,000-3.7%$203/sqft |
Source: Stellar MLS #C7517094 Report a problem | ||
| 6/1/2025 | Listing removed | $399,900$211/sqft |
Source: Stellar MLS #C7494660 Report a problem | ||
| 2/5/2025 | Price change | $399,900-4.6%$211/sqft |
Source: Stellar MLS #C7494660 Report a problem | ||
| 7/1/2024 | Listed for sale | $419,000+171.9%$221/sqft |
Source: Stellar MLS #C7494660 Report a problem | ||
| 11/2/1999 | Sold | $154,100$81/sqft |
Source: Public Record Report a problem | ||
Public tax history
| Year | Property taxes | Tax assessment |
|---|---|---|
| 2025 | $2,138 +3.3% | $145,909 +2.9% |
| 2024 | $2,070 +2.3% | $141,797 +3% |
| 2023 | $2,023 +1.2% | $137,667 +3% |
| 2022 | $2,000 +0.7% | $133,657 +3% |
| 2021 | $1,986 +2.6% | $129,764 +1.4% |
| 2020 | $1,937 +4.9% | $127,972 +2.3% |
| 2019 | $1,846 +9.9% | $125,095 +1.9% |
| 2018 | $1,680 | $122,763 +2.1% |
| 2017 | $1,680 +1.4% | $120,238 +2.1% |
| 2016 | $1,658 +0.9% | $117,765 +0.7% |
| 2015 | $1,643 +0.6% | $116,946 +0.8% |
| 2014 | $1,632 +26% | $116,018 +3.2% |
| 2013 | $1,295 +4.5% | $112,392 -12.5% |
| 2012 | $1,239 -17.2% | $128,433 |
| 2011 | $1,496 -28.5% | $128,433 -20.3% |
| 2010 | $2,092 +11.2% | $161,234 +2.7% |
| 2009 | $1,882 | $156,995 +5.7% |
| 2007 | -- | $148,556 |
| 2006 | -- | $148,556 +6.1% |
| 2005 | -- | $140,028 +1.9% |
| 2004 | -- | $137,417 |
| 2003 | -- | $137,417 +2.4% |
| 2002 | $2,035 | $134,196 |
Find assessor info on the county website
Neighborhood: 33980
Nearby homes
- $266,8002 bd2 ba1.7k sqft24309 Keldholme Ct, Punta Gorda, FL 33980Off Market
- $251,9003 bd2 ba1.5k sqft24313 Keldholme Ct, Punta Gorda, FL 33980Off Market
- $285,1003 bd2 ba1.7k sqft24308 Keldholme Ct, Punta Gorda, FL 33980Off Market
- $329,2003 bd2 ba1.6k sqft24300 Keldholme Ct, Punta Gorda, FL 33980Off Market
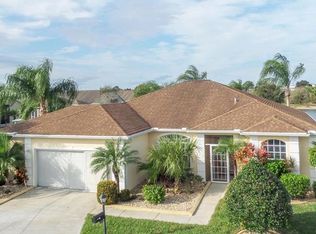
- $258,6003 bd2 ba1.5k sqft24305 Keldholme Ct, Punta Gorda, FL 33980Off Market
- $263,1003 bd2 ba1.7k sqft24312 Keldholme Ct, Punta Gorda, FL 33980Off Market
- $280,8003 bd2 ba1.5k sqft24313 Kintail Ct, Punta Gorda, FL 33980Off Market
- $---- bd-- ba-- sqft24313 Kintail Ct, Punta Gorda, FL 33980Off Market
Nearby schools
GreatSchools rating
- 4/10Kingsway Elementary SchoolGrades: PK-5Distance: 1.1 mi
- 7/10Port Charlotte Middle SchoolGrades: 6-8Distance: 1.6 mi
- 5/10Charlotte High SchoolGrades: 9-12Distance: 5.4 mi
Get a cash offer in 3 minutes
Find out how much your home could sell for in as little as 3 minutes with a no-obligation cash offer.
Estimated market value
$334,300
Get a cash offer in 3 minutes
Find out how much your home could sell for in as little as 3 minutes with a no-obligation cash offer.
Estimated market value
$334,300
- Florida
- Charlotte County
- Port Charlotte
- 33980
- 24304 KELDHOLME COURT
Nearby cities
Nearby zip codes
Other Port Charlotte Topics
