BRING THAT OFFER NOW !! This beautiful remodeled home is multi generational & zoned for home business type 1. One of a kind soapstone fireplace from Finland w/fire viewing in kitchen & family room. Exposed beams on main floor & open concept. Red Oak flooring, custom built-ins, SS appliances with Hickory cab. Corrin counters w/center sitting island and separate bar area. Covered 20x20 deck area off of kitchen. Garden deck, 60x30 4 stall shop. Amenities 2ea Storage containers heated, lights and electrical. Wood storage shed with wood Forest bunkhouse approx.. 12x15 railed path Whole house water filtration system 2021 All new pex waterlines throughout house Garden Deck greenhouse 20x20 covered patio off kitchen with lighting w/plumbed sink and propane Lodge style exposed beams in main area of house high ceilings Wet bar in kitchen Real red oak flooring Hickory kitchen cabinets genie style pull outs with custom built pantry New roof in 2016 Office area upstairs and downstairs Large rec room and downstairs office not included in SF(550 plus) Possible Second living quarters/rental downstairs with exterior entrance Gated entrance Approx. 30x 60- 4 stall shop Dog run Basketball half court Large laundry room (Washer and Dryer negotiable) All double Paine vinyl windows throughout New well motor, new exterior paint and just installed brand new high end heat pump system and duct work in home. gutter guards, driveway resurfaced, LED retrofitting of can lighting Separate kids outdoor quarters/clubhouse which needs updating but is nestled in a beautiful wooded area on the property. Appraisal done Jan. 30th 2026 and plenty of equity at the current price. Friday, Saturday and Sunday showings only.
Sold
$895,000
24304 NE Richards Rd, Brush Prairie, WA 98606
4beds
3,985sqft
Residential, Single Family Residence
Built in 1971
3.27 Acres Lot
$886,600 Zestimate®
$225/sqft
$3,628 Estimated rent
Home value
$886,600
$842,000 - $940,000
$3,628/mo
Zestimate® history
Owner options
List your home for rent
$3,628/mo
Rent Zestimate®
Find your next renter with Zillow Rental Manager. Plus, with online applications, you can quickly screen prospective tenants – for free.
$3,628/mo
Rent Zestimate®
Refinance and save
$5,739/mo
Est. payment
Refinancing to a lower rate could help reduce your monthly payments and save thousands over the life of the loan.
$5,739/mo
Est. payment
Explore your selling options
Work with a Zillow partner agent
Leverage their expertise and Zillow's premium Showcase listings to get your home seen by more buyers.
Get startedList with your own agent
Get your home in front of millions of buyers by listing it on Zillow.
Learn how to do itSell it yourself
Take full control of how buyers see your home on Zillow by listing For Sale by Owner (FSBO).
List your homeWhat's special
Wet bar in kitchenDriveway resurfacedGarden deck greenhouseLarge rec roomGarden deckHigh ceilingsRed oak flooring
Zillow last checked:
Listing updated:
Listed by:
Michael Canton 360-608-7808,
Metana Realty Services
Bought with:
Carmel Siler, 27133
Windermere Northwest Living
Source: RMLS (OR),MLS#: 795047500
Facts & features
Interior
Bedrooms & bathrooms
- Bedrooms: 4
- Bathrooms: 3
- Full bathrooms: 3
- Main level bathrooms: 2
Rooms
- Room types: Bonus Room, Bedroom 4, 2nd Kitchen, Bedroom 2, Bedroom 3, Dining Room, Family Room, Kitchen, Living Room, Primary Bedroom
Primary bedroom
- Level: Main
Bedroom 2
- Level: Main
Bedroom 3
- Level: Main
Bedroom 4
- Level: Main
Dining room
- Level: Main
Family room
- Level: Main
Kitchen
- Level: Main
Living room
- Level: Main
Heating
- Forced Air, Heat Pump, Wood Stove
Cooling
- Central Air, Heat Pump
Appliances
- Included: Built In Oven, Built-In Range, Built-In Refrigerator, Dishwasher, Microwave, Stainless Steel Appliance(s), Trash Compactor, Water Purifier, Water Softener, Electric Water Heater
- Laundry: Laundry Room
Features
- Ceiling Fan(s), High Ceilings, Quartz, Vaulted Ceiling(s), Kitchen Island, Pantry
- Flooring: Hardwood, Tile, Wood
- Windows: Vinyl Frames
- Basement: Daylight,Exterior Entry,Finished
- Fireplace features: Wood Burning
Interior area
- Total structure area: 3,985
- Total interior livable area: 3,985 sqft
Property
Parking
- Total spaces: 2
- Parking features: Driveway, Off Street, RV Access/Parking, RV Boat Storage, Garage Door Opener, Attached
- Attached garage spaces: 2
- Has uncovered spaces: Yes
Features
- Levels: Two
- Stories: 2
- Patio & porch: Covered Deck, Covered Patio, Deck, Patio, Porch
- Exterior features: Athletic Court, Dog Run, Yard
- Fencing: Fenced
- Has view: Yes
- View description: Territorial, Trees/Woods
- Waterfront features: Seasonal
Lot
- Size: 3.27 Acres
- Features: Gentle Sloping, Level, Secluded, Trees, Wooded, Acres 3 to 5
Details
- Additional structures: Outbuilding, RVParking, RVBoatStorage, ToolShed
- Parcel number: 203568010
- Zoning: R5
Construction
Type & style
- Home type: SingleFamily
- Architectural style: Daylight Ranch
- Property subtype: Residential, Single Family Residence
Materials
- Cultured Stone, Lap Siding, Wood Siding
- Foundation: Concrete Perimeter, Stem Wall
- Roof: Composition
Condition
- Updated/Remodeled
- New construction: No
- Year built: 1971
Utilities & green energy
- Sewer: Septic Tank, Standard Septic
- Water: Private, Well
- Utilities for property: Other Internet Service, Satellite Internet Service
Community & HOA
Community
- Security: Security Gate, Security Lights, Security System
HOA
- Has HOA: No
Location
- Region: Brush Prairie
Financial & listing details
- Price per square foot: $225/sqft
- Tax assessed value: $1,008,432
- Annual tax amount: $8,002
- Date on market: 4/4/2025
- Cumulative days on market: 1224 days
- Listing terms: Cash,Conventional,VA Loan
- Road surface type: Concrete, Paved
Price history
| Date | Event | Price |
|---|---|---|
| 8/6/2026 | Sold | $895,000-4.8%$225/sqft |
Source:  RMLS (OR) #795047500 Report a problem RMLS (OR) #795047500 Report a problem | ||
| 5/31/2026 | Pending sale | $940,000$236/sqft |
Source: RMLS (OR) #795047500 Report a problem | ||
| 12/7/2025 | Listed for sale | $940,000$236/sqft |
Source: RMLS (OR) #795047500 Report a problem | ||
Public tax history
| Year | Property taxes | Tax assessment |
|---|---|---|
| 2025 | $8,395 -3.3% | $1,008,432 +6.4% |
| 2024 | $8,685 +8.5% | $947,458 +0.9% |
| 2023 | $8,003 +9.2% | $938,847 +4% |
| 2022 | $7,330 +2.3% | $903,116 +20.9% |
| 2021 | $7,166 +6.5% | $747,133 +7.6% |
| 2020 | $6,726 | $694,396 +8.3% |
| 2019 | $6,726 +6.6% | $641,001 +4% |
| 2018 | $6,308 -12.4% | $616,251 +12.4% |
| 2017 | $7,198 +9.3% | $548,374 +1.3% |
| 2016 | $6,587 +0.8% | $541,325 +9.8% |
| 2015 | $6,532 +7.4% | $492,953 +7.3% |
| 2014 | $6,079 | $459,444 +10.6% |
| 2013 | $6,079 -0.7% | $415,593 +11.6% |
| 2012 | $6,121 +3.7% | $372,513 -7.5% |
| 2011 | $5,905 +5.2% | $402,830 +0.2% |
| 2010 | $5,611 -4.5% | $402,047 -4.7% |
| 2009 | $5,875 | $421,950 -26.2% |
| 2008 | -- | $572,100 |
| 2007 | -- | $572,100 +126.2% |
| 2005 | -- | $252,900 |
| 2004 | -- | $252,900 +20.4% |
| 2001 | $3,389 +15.5% | $210,100 |
| 2000 | $2,934 | $210,100 |
Find assessor info on the county website
Neighborhood: 98606
Nearby homes
- $474,4003 bd2 ba1.5k sqft24320 NE Richards Rd, Brush Prairie, WA 98606Off Market
- $1,166,7005 bd3 ba4.2k sqft17213 NE 236th Ct, Brush Prairie, WA 98606Off Market
- $840,0003 bd2 ba1.7k sqft17212 NE 236th Ct, Brush Prairie, WA 98606Sold
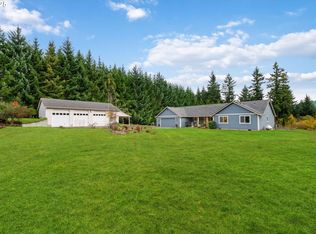
- $1,048,6004 bd4 ba2.6k sqft17209 NE 236th Ct, Brush Prairie, WA 98606Off Market

- $449,9002 bd1 ba994 sqft24611 NE Richards Rd, Brush Prairie, WA 98606Off Market
- $723,4004 bd2 ba2.3k sqft17208 NE 236th Ct, Brush Prairie, WA 98606Off Market
- $1,421,9003 bd3 ba3.5k sqft16808 NE Firwood Dr, Brush Prairie, WA 98606Off Market
- $1,700,0004 bd3 ba3.4k sqft17305 NE Horne Rd, Brush Prairie, WA 98606Off Market
Nearby schools
GreatSchools rating
- 6/10Hockinson Heights Elementary SchoolGrades: K-5Distance: 2.2 mi
- 9/10Hockinson Middle SchoolGrades: 6-8Distance: 3.2 mi
- 8/10Hockinson High SchoolGrades: 9-12Distance: 3.8 mi
Schools provided by the listing agent
- Elementary: Hockinson
- Middle: Hockinson
- High: Hockinson
Source: RMLS (OR). This data may not be complete. We recommend contacting the local school district to confirm school assignments for this home.
Get a cash offer in 3 minutes
Find out how much your home could sell for in as little as 3 minutes with a no-obligation cash offer.
Estimated market value
$886,600
Get a cash offer in 3 minutes
Find out how much your home could sell for in as little as 3 minutes with a no-obligation cash offer.
Estimated market value
$886,600
- Washington
- Clark County
- Brush Prairie
- 98606
- 24304 NE Richards Rd
