Skip main navigation
Off market
Street View
  • $613,200

    24304 Piney Creek Dr, Athens, AL 35613

    4beds
    3,303sqft
    SingleFamily
    Built in 2005
    0.61 Acres Lot
    $613,200 Zestimate®
    $186/sqft
    $3,096 Estimated rent

    Home value

    $613,200

    $576,000 - $650,000

    $3,096/mo

    Zestimate® history
    Loading
    Loading...

    Owner options

    List your home for rent

    $3,096/mo

    Rent Zestimate®

    Find your next renter with Zillow Rental Manager. Plus, with online applications, you can quickly screen prospective tenants – for free.

    Learn more

    $3,096/mo

    Rent Zestimate®

    Refinance and save

    $3,611/mo

    Est. payment

    Refinancing to a lower rate could help reduce your monthly payments and save thousands over the life of the loan.

    See today's rates

    $3,611/mo

    Est. payment

    Explore your selling options

    Work with a Zillow partner agent

    Leverage their expertise and Zillow's premium Showcase listings to get your home seen by more buyers.

    Get started

    List with your own agent

    Get your home in front of millions of buyers by listing it on Zillow.

    Learn how to do it

    Sell it yourself

    Take full control of how buyers see your home on Zillow by listing For Sale by Owner (FSBO).

    List your home

    What's special

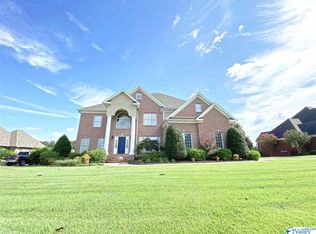
    Enter this luxurious, custom built home in Canebrake Golf Community & Be Amazed! Situated on a large lot w/ fabulous views of the golf course, this home offers an open floor plan, featuring 4 spacious bedrooms with walk in closets, 4 baths, & design & detail you won't believe. Upon entering a dramatic arched Entryway, you will find incredible, & exquisite detail thru-out, to include soaring & decorative ceilings, recessed lighting, extensive crown molding, hardwood floors, & ceramic tile floors in all wet areas, beautiful granite, custom tile backsplash & glazed cabinetry, elegant bronze fixtures, walk in pantry, & beautiful built in's. Home offers a formal dining room, and french doors leading to office or formal living room, that opens to 17x10 private patio, where you can enjoy your morning coffee & beautiful view of the golf course. Huge family room offers hardwood floors, recessed lights, crown molding, the most gorgeous detail surrounding gas log fireplace, & opens to huge gourmet kitchen, offering a large working island, eat in bar, breakfast area, & also features a keeping room. Isolated master suite is on main level, offering decorative trey ceiling w/ crown molding, & opens to a huge glamour bath w/ double vanities, & oversized tiled shower & tile surround whirlpool tub, as well as having 2 huge walk in closets. Bedrooms 2, & 3 offer tons of space, built in desk, walk in closet, & have an adjoining jack & jill bath w/ double vanities. Bedroom 4 is located on upper level, could be considered a bonus room, & offers its very own private bath & large walk in closet. Relax on your 21x7 covered back patio, also offering 30x15 extended patio, overlooking your beautiful landscaping & private backyard, all surrounded by custom privacy fence. Home has a 2 car oversized garage w/ storm shelter, & also has front & rear irrigation system. Canebrake membership is available & optional for amenities, which include 18 holes of championship golf, junior olympic sized pool, 6 clay tennis courts, lodge, pro shop, restaurant & bar, exercise & playground areas. Home is conveniently located to shopping, dining & the interstate. Don't miss out on this wonderful deal, call Samantha to schedule your private viewing today.

    This property is not currently displayed as for sale or rent on Zillow. This may be different from what's on other websites or public sources.

    Facts & features

    Interior

    Bedrooms & bathrooms
    • Bedrooms: 4
    • Bathrooms: 4
    • Full bathrooms: 4
    Heating
    • Forced air
    Cooling
    • Central
    Appliances
    • Included: Dishwasher, Microwave
    Features
    • Flooring: Tile, Hardwood
    • Has fireplace: Yes
    Interior area
    • Total interior livable area: 3,303 sqft

    Property

    Parking
    • Total spaces: 2
    • Parking features: Garage - Attached
    Features
    • Exterior features: Brick
    Lot
    • Size: 0.61 Acres
    Details
    • Parcel number: 1006230000007045

    Construction

    Type & style
    • Home type: SingleFamily
    Materials
    • Wood
    • Foundation: Wood
    • Roof: Other
    Condition
    • Year built: 2005

    Community & HOA

    HOA
    • Has HOA: Yes
    • HOA fee: $92 monthly
    Location
    • Region: Athens

    Financial & listing details

    • Price per square foot: $186/sqft
    • Tax assessed value: $513,100
    • Annual tax amount: $2,053

    Price history

    DateEventPrice
    10/28/2015Sold$320,000$97/sqft
    Source: ValleyMLS #1024605 Report a problem

    Public tax history

    YearProperty taxesTax assessment
    2025$2,053 -1.1%$51,320 -1.1%
    2024$2,075 +3.8%$51,880 +3.8%
    2023$1,999 +23.6%$49,980 +23.6%
    2022$1,618 +18.7%$40,440 +18.7%
    2020$1,363 -9.5%$34,080 -9.5%
    2018$1,506 $37,640
    2017$1,506 $37,640 -90%
    2016$1,506 +3.6%$376,400 +900%
    2015$1,453 $37,640
    Find assessor info on the county website

    Neighborhood: 35613

    Nearby schools

    GreatSchools rating
    Schools provided by the listing agent
    • Elementary: Brookhill Elementary School
    • Middle: Athens (6-8)
    • High: ATHENS HIGH SCHOOL

    Source: The MLS. This data may not be complete. We recommend contacting the local school district to confirm school assignments for this home.

    Get a cash offer in 3 minutes
    Find out how much your home could sell for in as little as 3 minutes with a no-obligation cash offer.
    Estimated market value
    $613,200
    Get a cash offer in 3 minutes
    Find out how much your home could sell for in as little as 3 minutes with a no-obligation cash offer.
    Estimated market value
    $613,200