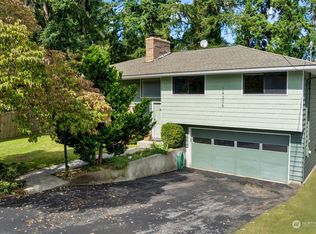
This one doesn’t play small; it hits different, and you won't forget it! Already remodeled inside, then pushed further to create a full vibe shift you feel the second you walk up! The black exterior hits hard against the natural wood tones and sets it apart instantly, while inside stays bright, clean, and dialed with a crisp white interior and warm hardwoods that carry throughout. Brand new roof with a warranty, because showing up half done wasn't the plan. That front entry with the antler chandelier? That’s the tone setter; this home has personality! Open kitchen with island, clean finishes, and natural light that actually shows up. Living space feels intentional, not staged to hide flaws. Full master suite on its own level with wood ceilings, skylights, and a private, intimate feel that’s hard to find. Daylight basement gives you real options for multi-gen living, guests, or income potential. Big entertainment deck out back for real use, not just photos. Located close to Edmonds waterfront, shopping, and commuter routes. This home was taken to another level, intentionally, and it shows: WELCOME HOME!
Contingent
Listed by: Bushnell Real Estate Solutions • Misty Sattler
$894,440
24305 90th Avenue W, Edmonds, WA 98026
4beds
1,840sqft
Single Family Residence
Built in 1931
8,712 Square Feet Lot
$876,600 Zestimate®
$486/sqft
$-- HOA
What's special
Clean finishesOpen kitchen with islandWood ceilingsDaylight basementBlack exteriorPrivate intimate feelNatural wood tones
- 70 days |
- 1,828 |
- 125 |
Likely to sell faster than
Zillow last checked:
Listing updated:
Listed by:
Misty Sattler,
Bushnell Real Estate Solutions,
Ronald Weltzin,
Bushnell Real Estate Solutions
Source: NWMLS as distributed by MLS GRID,MLS#: 2516555
Facts & features
Interior
Bedrooms & bathrooms
- Bedrooms: 4
- Bathrooms: 3
- Full bathrooms: 3
- Main level bathrooms: 1
- Main level bedrooms: 1
Primary bedroom
- Level: Second
Bedroom
- Level: Lower
Bedroom
- Level: Lower
Bedroom
- Level: Main
Bathroom full
- Level: Second
Bathroom full
- Level: Lower
Bathroom full
- Level: Main
Den office
- Level: Lower
Dining room
- Level: Main
Entry hall
- Level: Main
Family room
- Level: Lower
Great room
- Level: Main
Kitchen with eating space
- Level: Main
Living room
- Level: Main
Rec room
- Level: Lower
Utility room
- Level: Lower
Heating
- Fireplace, Ductless, Forced Air, Electric
Cooling
- Ductless
Appliances
- Included: Dishwasher, Dryer, Refrigerator, Stove(s)/Range(s), Washer, Dishwasher(s), Dryer(s), Refrigerator(s), Washer(s), Water Heater: Electric
Features
- Bath Off Primary, Dining Room
- Flooring: Ceramic Tile, Hardwood
- Doors: French Doors
- Windows: Dbl Pane/Storm Window, Skylight(s)
- Basement: Daylight,Finished
- Number of fireplaces: 1
- Fireplace features: Wood Burning, Main Level: 1, Fireplace
Interior area
- Total structure area: 1,840
- Total interior livable area: 1,840 sqft
Property
Parking
- Parking features: Driveway, Off Street, RV Parking
Features
- Levels: Two
- Stories: 2
- Entry location: Main
- Patio & porch: Bath Off Primary, Dbl Pane/Storm Window, Dining Room, Fireplace, French Doors, Skylight(s), Vaulted Ceiling(s), Water Heater
- Has view: Yes
- View description: Territorial
Lot
- Size: 8,712 Square Feet
- Features: Cul-De-Sac, Dead End Street, Cable TV, Deck, Fenced-Partially, Gas Available, High Speed Internet, Patio, RV Parking
- Topography: Level
- Residential vegetation: Fruit Trees, Garden Space
Details
- Parcel number: 00579600000400
- Zoning description: Jurisdiction: City
- Special conditions: Standard
Construction
Type & style
- Home type: SingleFamily
- Architectural style: 2 Stories w/Bsmnt
- Property subtype: Single Family Residence
Materials
- Cement Planked, Wood Siding, Wood Products, Cement Plank
- Foundation: Slab
- Roof: Composition,Flat
Condition
- Year built: 1931
- Major remodel year: 1931
Utilities & green energy
- Electric: Company: Snohomish County PUD
- Sewer: Sewer Connected, Company: Olympic View
- Water: Public, Company: Olympic View
Community & HOA
Community
- Subdivision: Edmonds
Location
- Region: Edmonds
Financial & listing details
- Price per square foot: $486/sqft
- Tax assessed value: $808,600
- Annual tax amount: $6,895
- Date on market: 5/1/2026
- Cumulative days on market: 70 days
- Listing terms: Conventional,FHA,VA Loan
- Inclusions: Dishwasher(s), Dryer(s), Refrigerator(s), Stove(s)/Range(s), Washer(s)
Estimated market value
$876,600
$833,000 - $920,000
$3,708/mo
Price history
| Date | Event | Price |
|---|---|---|
| 5/1/2026 | Listed for sale | $894,440+11.8%$486/sqft |
Source: | ||
| 10/17/2023 | Sold | $800,000$435/sqft |
Source: | ||
| 9/23/2023 | Pending sale | $800,000$435/sqft |
Source: | ||
| 9/14/2023 | Listed for sale | $800,000+90.5%$435/sqft |
Source: | ||
| 12/19/2019 | Sold | $420,000-1.2%$228/sqft |
Source: | ||
| 10/24/2019 | Pending sale | $424,950$231/sqft |
Source: Skyline Properties, Inc. #1518206 Report a problem | ||
| 9/19/2019 | Listed for sale | $424,950+77.1%$231/sqft |
Source: Skyline Properties, Inc. #1518206 Report a problem | ||
| 6/26/2008 | Sold | $240,000$130/sqft |
Source: | ||
Public tax history
| Year | Property taxes | Tax assessment |
|---|---|---|
| 2024 | $5,696 +4.5% | $808,600 +4.7% |
| 2023 | $5,451 +0.4% | $772,100 -3.1% |
| 2022 | $5,427 +13.5% | $796,600 +38% |
| 2021 | $4,782 +41.8% | $577,300 +40.8% |
| 2020 | $3,372 -8% | $409,900 +4% |
| 2019 | $3,666 -31.2% | $394,300 +7.1% |
| 2018 | $5,332 +57% | $368,200 +31.8% |
| 2017 | $3,396 +42.4% | $279,300 +10.5% |
| 2016 | $2,384 | $252,700 +15.7% |
| 2015 | $2,384 +29.9% | $218,400 +37.6% |
| 2013 | $1,836 | $158,700 |
| 2012 | -- | -- |
| 2011 | -- | -- |
| 2010 | -- | -- |
| 2009 | -- | -- |
| 2008 | -- | -- |
| 2007 | -- | -- |
| 2002 | -- | -- |
| 2001 | $1,687 -1.2% | $132,800 |
| 2000 | $1,708 | $132,800 |
Find assessor info on the county website
Monthly payment
Est. payment$--/mo
Payment breakdown
Explore the cost of this home by adjusting the details. Changes won't be saved.All calculations are estimates and provided by Zillow, Inc. for informational purposes only. Actual amounts may vary.
HOA fees may include property taxes on listings classified as Co-Ops. Contact the listing agent and/or owner for fee details.
Mortgage interest rates are dependent on a number of factors, including credit score, down payment, and repayment length. Interest rate data provided by Zillow Group Marketplace, Inc. as of 1/1/1970 from various mortgage lenders with which we have lead or other similar arrangements; the Estimated Payment is an average of those rates.
See how much you could borrow to make a competitive offer.
Climate risks
Neighborhood: 98026
Nearby schools
GreatSchools rating
- 9/10Sherwood Elementary SchoolGrades: K-6Distance: 1.3 mi
- 4/10College Place Middle SchoolGrades: 7-8Distance: 2.4 mi
- 6/10Edmonds Woodway High SchoolGrades: 9-12Distance: 2 mi
A local agent can set up tours, give advice and negotiate with sellers.
- Washington
- Snohomish County
- Edmonds
- 98026
- 24305 90th Avenue W