Skip main navigation
Off market
  • $1,562,000

    24305 Van Zandt Ave, Douglaston, NY 11362

    3beds
    2,604sqft
    SingleFamily
    Built in 1930
    8,001 Square Feet Lot
    $1,562,000 Zestimate®
    $600/sqft
    $5,297 Estimated rent

    Home value

    $1,562,000

    $1.42M - $1.70M

    $5,297/mo

    Zestimate® history
    Loading
    Loading...

    Owner options

    List your home for rent

    $5,297/mo

    Rent Zestimate®

    Find your next renter with Zillow Rental Manager. Plus, with online applications, you can quickly screen prospective tenants – for free.

    Learn more

    $5,297/mo

    Rent Zestimate®

    Refinance and save

    $7,723/mo

    Est. payment

    Refinancing to a lower rate could help reduce your monthly payments and save thousands over the life of the loan.

    See today's rates

    $7,723/mo

    Est. payment

    Explore your selling options

    Work with a Zillow partner agent

    Leverage their expertise and Zillow's premium Showcase listings to get your home seen by more buyers.

    Get started

    List with your own agent

    Get your home in front of millions of buyers by listing it on Zillow.

    Learn how to do it

    Sell it yourself

    Take full control of how buyers see your home on Zillow by listing For Sale by Owner (FSBO).

    List your home

    What's special

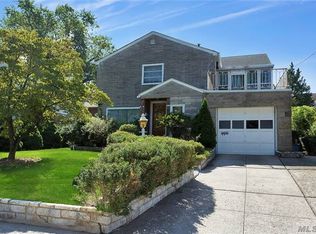
    Corner Ch Colonial 80 X 100 Circa 1930. Oozing With History And Charm. Original Wainscoting In Formal Dining Room With Beams On The Ceilings And Pocket Doors. Oversized Up-Dated Kitchen With Butlers Pantry. Easy Access To Private Yard From Kitchen. 24' X 14' Lr W/Fpl And Pocket Doors & Cove Ceilings. Den Off Lr. Cac, Full Bath Off Kitchen. Second Floor Master Bedroom W/ Bonus Room, 2 Bedrooms And 1 Bath. Walk Up Attic W/ Possibilities. Basement Washer And Drier And Heating. 2 Car Garage.

    This property is not currently displayed as for sale or rent on Zillow. This may be different from what's on other websites or public sources.
    Facts & features

    Interior

    Bedrooms & bathrooms
    • Bedrooms: 3
    • Bathrooms: 2
    • Full bathrooms: 2
    Cooling
    • Central
    Appliances
    • Included: Dryer, Refrigerator, Washer
    Features
    • Attic: Y
    • Has fireplace: Yes
    Interior area
    • Total interior livable area: 2,604 sqft

    Property

    Lot
    • Size: 8,001 Square Feet
    Details
    • Parcel number: 081850002

    Construction

    Type & style
    • Home type: SingleFamily
    Condition
    • Year built: 1930

    Utilities & green energy

    • Sewer: Y

    Community & HOA

    Location
    • Region: Douglaston

    Financial & listing details

    • Price per square foot: $600/sqft
    • Tax assessed value: $1,493,000

    Price history

    DateEventPrice
    6/7/2019Sold$1,225,000-12.4%$470/sqft
    Source: Public Record Report a problem
    4/27/2019Listed for sale$1,399,000$537/sqft
    Source: Daniel Gale Sotheby's #46762987 Report a problem
    2/19/2019Pending sale$1,399,000$537/sqft
    Source: Daniel Gale Sotheby's #46762987 Report a problem
    1/21/2019Price change$1,399,000-6.7%$537/sqft
    Source: Daniel Gale Sotheby's #46762987 Report a problem
    1/15/2019Listed for sale$1,499,000$576/sqft
    Source: Daniel Gale Associates Inc #3093272 Report a problem

    Public tax history

    YearProperty taxesTax assessment
    2025-- $89,580 +5.1%
    2024-- $85,260 +5.3%
    2023-- $81,000 -0.4%
    2022-- $81,360 +6.6%
    2021-- $76,320 -9%
    2020$13,510 +8.5%$83,880 +4%
    2019$12,450 +4.8%$80,640 +42%
    2018$11,884 +3.4%$56,808 +0.8%
    2017$11,492 +11.2%$56,376 +3.6%
    2016$10,336 $54,410 +2.3%
    2015$10,336 +66.9%$53,190 +6%
    2014$6,195 $50,180 +6%
    2013-- $47,340 +0.8%
    2012-- $46,980 +3.6%
    2011-- $45,342
    2010-- $45,342 +4.1%
    2009-- $43,545 +2.8%
    2008-- $42,372
    Find assessor info on the county website

    Neighborhood: Douglaston

    Nearby schools

    GreatSchools rating
    Schools provided by the listing agent
    • District: Community District 26

    Source: The MLS. This data may not be complete. We recommend contacting the local school district to confirm school assignments for this home.