Skip main navigation
Sold for $390,000
  • $390,000

    24306 Thorn Dr, Brownstown Twp, MI 48134

    4beds
    2,002sqft
    Single Family Residence
    Built in 2016
    9,147 Square Feet Lot
    $427,600 Zestimate®
    $195/sqft
    $2,836 Estimated rent

    Home value

    $427,600

    $406,000 - $449,000

    $2,836/mo

    Zestimate® history
    Loading
    Loading...

    Owner options

    List your home for rent

    $2,836/mo

    Rent Zestimate®

    Find your next renter with Zillow Rental Manager. Plus, with online applications, you can quickly screen prospective tenants – for free.

    Learn more

    $2,836/mo

    Rent Zestimate®

    Refinance and save

    $3,308/mo

    Est. payment

    Refinancing to a lower rate could help reduce your monthly payments and save thousands over the life of the loan.

    See today's rates

    $3,308/mo

    Est. payment

    Explore your selling options

    Work with a Zillow partner agent

    Leverage their expertise and Zillow's premium Showcase listings to get your home seen by more buyers.

    Get started

    List with your own agent

    Get your home in front of millions of buyers by listing it on Zillow.

    Learn how to do it

    Sell it yourself

    Take full control of how buyers see your home on Zillow by listing For Sale by Owner (FSBO).

    List your home

    What's special

    Gas fireplaceSplendid yardMovie nightsPristine colonial residenceBlock partiesFood trucksPrimary bedroom suite
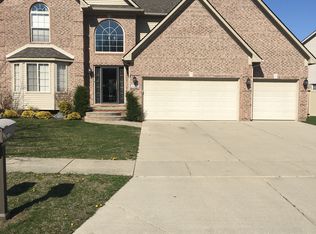
    Don't miss out on the opportunity to explore this remarkable home nestled in the sought-after Woodside Village Estates. Experience move-in readiness at its finest with meticulous attention to detail evident throughout this pristine Colonial residence. With virtually everything taken care of, from turnkey convenience to negotiable furnishings, you can simply relax and enjoy. Even the roof is new- 2023. Revel in the splendid yard, prime location, and inviting floor plan. The home features 9-foot ceilings on the first floor, an open-concept kitchen with granite countertops and an island seamlessly flowing into the family room boasting a gas fireplace. The primary bedroom suite offers a cathedral ceiling, dual vanity, separate shower, and a spacious walk-in closet. As warmer days approach, indulge in your 4 1/2-foot pool, complete with all necessary equipment and chemicals included. Woodhaven High School is just half a mile away. This vibrant community hosts block parties, movie nights, and food trucks, fostering a strong sense of camaraderie. Experience the best of both worlds in this exceptional home—but act fast to schedule your showing, as this gem won't be on the market for long! Be sure to check out the video, 3-D tour and floorplans!

    Zillow last checked:

    Listing updated:

    Listed by:

    Michelle Trenta 248-798-0235,

    Anthony Djon Luxury Real Estate

    Bought with:

    David Okogeri, 6501419149

    KW Advantage

    Source: Realcomp II,MLS#: 20240011487MLS Logo

    Facts & features

    Interior

    Bedrooms & bathrooms
    • Bedrooms: 4
    • Bathrooms: 3
    • Full bathrooms: 2
    • 1/2 bathrooms: 1
    Heating
    • Forced Air, Natural Gas
    Cooling
    • Central Air
    Appliances
    • Included: Dishwasher, Disposal, Dryer, Free Standing Gas Range, Ice Maker, Self Cleaning Oven, Washer
    Features
    • Windows: Egress Windows
    • Basement: Daylight,Unfinished
    • Has fireplace: Yes
    • Fireplace features: Family Room, Gas
    Interior area
    • Total interior livable area: 2,002 sqft
    • Finished area above ground: 2,002

    Property

    Parking
    • Total spaces: 2
    • Parking features: Two Car Garage, Attached
    • Attached garage spaces: 2
    Features
    • Levels: Two
    • Stories: 2
    • Entry location: GroundLevel
    • Patio & porch: Covered, Porch
    • Pool features: Above Ground
    • Fencing: Fencing Allowed
    Lot
    • Size: 9,147 Square Feet
    • Dimensions: 78.90 x 126.10
    Details
    • Additional structures: Gazebo
    • Parcel number: 70059040047000
    • Special conditions: Short Sale No,Standard

    Construction

    Type & style
    • Home type: SingleFamily
    • Architectural style: Colonial
    • Property subtype: Single Family Residence
    Materials
    • Brick
    • Foundation: Basement, Poured
    • Roof: Asphalt
    Condition
    • New construction: No
    • Year built: 2016

    Utilities & green energy

    • Sewer: Public Sewer
    • Water: Public

    Community & HOA

    Community
    • Subdivision: WOODSIDE VILLAGE ESTATES
    HOA
    • Has HOA: Yes
    • HOA fee: $600 annually
    Location
    • Region: Brownstown Twp

    Financial & listing details

    • Price per square foot: $195/sqft
    • Tax assessed value: $130,218
    • Annual tax amount: $6,655
    • Date on market: 3/22/2024
    • Cumulative days on market: 19 days
    • Listing agreement: Exclusive Right To Sell
    • Listing terms: Cash,Conventional,FHA

    Price history

    DateEventPrice
    5/30/2024Sold$390,000-2.5%$195/sqft
    Source: Realcomp II #20240011487 Report a problem
    4/6/2024Pending sale$399,900$200/sqft
    Source: Realcomp II #20240011487 Report a problem
    3/22/2024Listed for sale$399,900+70.2%$200/sqft
    Source: Realcomp II #20240011487 Report a problem
    3/30/2016Listing removed$234,990$117/sqft
    Source: Hub LLC #215077961 Report a problem
    1/13/2016Price change$234,990+1.5%$117/sqft
    Source: Hub LLC #215077961 Report a problem
    12/7/2015Price change$231,480+7.7%$116/sqft
    Source: Hub LLC #215077961 Report a problem
    9/16/2015Price change$214,990-2.3%$107/sqft
    Source: Hub LLC #215077961 Report a problem
    8/11/2015Listed for sale$219,990+6.8%$110/sqft
    Source: Hub LLC #215077961 Report a problem
    12/3/2013Listing removed$205,900$103/sqft
    Source: SHOWCASE HOMES, LLC #213095795 Report a problem
    10/2/2013Price change$205,900-7.2%$103/sqft
    Source: SHOWCASE HOMES, LLC #213095795 Report a problem
    9/20/2013Listed for sale$221,900$111/sqft
    Source: SHOWCASE HOMES, LLC #213095795 Report a problem

    Public tax history

    Tax history is unavailable.

    Neighborhood: 48134

    Nearby schools

    GreatSchools rating
    Get a cash offer in 3 minutes
    Find out how much your home could sell for in as little as 3 minutes with a no-obligation cash offer.
    Estimated market value
    $427,600
    Get a cash offer in 3 minutes
    Find out how much your home could sell for in as little as 3 minutes with a no-obligation cash offer.
    Estimated market value
    $427,600