Welcome to this stunning pool home with a view, featuring 4 bedrooms and 3 bathrooms, located on a cul-de-sac in the Tesoro community of Santa Clarita. Thoughtfully designed with both comfort and functionality in mind, this residence includes a spacious loft and a downstairs bedroom with a full bathroom—perfect for guests, a home office, or an in-law suite.
The bright and open floor plan is filled with natural light, creating a warm and inviting atmosphere throughout. The beautifully appointed kitchen features stainless steel appliances, a large pantry, and ample cabinetry for storage. Just off the kitchen, you’ll find a stylish wet bar complete with a sink and wine fridge—perfect for entertaining. The dining area is light and airy, seamlessly flowing to the backyard for effortless indoor-outdoor living.
The primary suite offers a relaxing retreat with a walk-in closet and a luxurious en-suite bathroom, complete with dual sinks, a vanity area, a separate shower, and a soaking tub. A dedicated laundry room located upstairs includes a sink for added convenience.
Step outside to an exceptional backyard designed for both entertaining and unwinding. Enjoy breathtaking views while relaxing in the pool and spa, or host gatherings around the built-in BBQ, fireplace, and island-style countertop seating. This outdoor space truly embodies the ultimate private oasis.
Residents of the Tesoro community enjoy access to resort-style amenities, including pools, a spa, and multiple parks. The recreation center further enhances the lifestyle with a clubhouse, lake, fitness center, baseball and basketball courts, volleyball, and scenic trails.
Sold for $1,100,000
Listed by: Homes & Loans • Jennifer Escobar • Contact: 818-476-7699
Bought with: NextHome Real Estate Rockstars
$1,100,000
24306 Via La Casa, Santa Clarita, CA 91354
4beds
3,437sqft
Single Family Residence
Built in 2004
9,204 Square Feet Lot
$1,096,000 Zestimate®
$320/sqft
$5,785 Estimated rent
Home value
$1,096,000
$997,000 - $1.21M
$5,785/mo
Zestimate® history
Owner options
List your home for rent
$5,785/mo
Rent Zestimate®
Find your next renter with Zillow Rental Manager. Plus, with online applications, you can quickly screen prospective tenants – for free.
$5,785/mo
Rent Zestimate®
Refinance and save
$7,227/mo
Est. payment
Refinancing to a lower rate could help reduce your monthly payments and save thousands over the life of the loan.
$7,227/mo
Est. payment
Explore your selling options
Work with a Zillow partner agent
Leverage their expertise and Zillow's premium Showcase listings to get your home seen by more buyers.
Get startedList with your own agent
Get your home in front of millions of buyers by listing it on Zillow.
Learn how to do itSell it yourself
Take full control of how buyers see your home on Zillow by listing For Sale by Owner (FSBO).
List your homeWhat's special
Pool and spaSpacious loftBeautifully appointed kitchenLocated on a cul-de-sacIsland-style countertop seatingUltimate private oasisAmple cabinetry for storage
Zillow last checked:
Listing updated:
Listed by:
Jennifer Escobar DRE #01353058 818-335-7078,
Homes & Loans
Bought with:
Kimberli De Lorenzo, DRE #02105393
NextHome Real Estate Rockstars
Source: CRMLS,MLS#: GD26066237 Originating MLS: California Regional MLS
Originating MLS: California Regional MLSFacts & features
Interior
Bedrooms & bathrooms
- Bedrooms: 4
- Bathrooms: 3
- Full bathrooms: 3
- Main level bathrooms: 1
- Main level bedrooms: 1
Rooms
- Room types: Bedroom, Family Room, Laundry, Loft, Living Room, Primary Bedroom, Other
Primary bedroom
- Features: Primary Suite
Bedroom
- Features: Bedroom on Main Level
Other
- Features: Walk-In Closet(s)
Heating
- Central
Cooling
- Central Air
Appliances
- Included: Double Oven, Dishwasher
- Laundry: Laundry Room, Upper Level
Features
- Bedroom on Main Level, Loft, Primary Suite, Walk-In Closet(s)
- Has fireplace: Yes
- Fireplace features: Living Room
- Common walls with other units/homes: No Common Walls
Interior area
- Total interior livable area: 3,437 sqft
Property
Parking
- Total spaces: 2
- Parking features: Direct Access, Garage
- Attached garage spaces: 2
Features
- Levels: Two
- Stories: 2
- Entry location: First Door
- Has private pool: Yes
- Pool features: In Ground, Private, Association
- Has spa: Yes
- Spa features: In Ground, Private
- Has view: Yes
- View description: Mountain(s)
Lot
- Size: 9,204 Square Feet
- Features: Cul-De-Sac
Details
- Parcel number: 3244182057
- Special conditions: Probate Listing
Construction
Type & style
- Home type: SingleFamily
- Property subtype: Single Family Residence
Condition
- New construction: No
- Year built: 2004
Utilities & green energy
- Sewer: Public Sewer
- Water: Public
Community & HOA
Community
- Features: Lake, Park, Sidewalks
- Subdivision: Huntington Collection (Hntco)
HOA
- Has HOA: Yes
- Amenities included: Clubhouse, Fitness Center, Playground, Pool, Recreation Room, Spa/Hot Tub, Tennis Court(s)
- HOA fee: $205 monthly
- HOA name: Tesoro
- HOA phone: 800-428-5588
Location
- Region: Santa Clarita
Financial & listing details
- Price per square foot: $320/sqft
- Tax assessed value: $1,232,548
- Annual tax amount: $20,127
- Date on market: 3/27/2026
- Cumulative days on market: 22 days
- Listing terms: Cash to New Loan,Conventional
- Inclusions: All appliances
- Exclusions: washer/dryer
Price history
| Date | Event | Price |
|---|---|---|
| 5/15/2026 | Sold | $1,100,000-7.9%$320/sqft |
Source:  CRMLS #GD26066237 Report a problem CRMLS #GD26066237 Report a problem | ||
| 4/20/2026 | Contingent | $1,195,000$348/sqft |
Source: CRMLS #GD26066237 Report a problem | ||
| 3/27/2026 | Listed for sale | $1,195,000+42%$348/sqft |
Source: CRMLS #GD26066237 Report a problem | ||
| 12/1/2004 | Sold | $841,500$245/sqft |
Source: Public Record Report a problem | ||
Public tax history
| Year | Property taxes | Tax assessment |
|---|---|---|
| 2025 | $20,127 +3.5% | $1,232,548 +2% |
| 2024 | $19,438 +2.5% | $1,208,381 +2% |
| 2023 | $18,970 +12.5% | $1,184,688 +17.6% |
| 2022 | $16,865 +9.9% | $1,007,000 +13.5% |
| 2021 | $15,344 +0.4% | $887,000 |
| 2020 | $15,277 | $887,000 +2.9% |
| 2019 | $15,277 +13.3% | $862,000 +12.7% |
| 2018 | $13,481 | $765,000 +7.6% |
| 2017 | $13,481 +5.6% | $711,000 |
| 2016 | $12,772 +2.1% | $711,000 |
| 2015 | $12,506 +5.2% | $711,000 +3.6% |
| 2014 | $11,887 | $686,000 +19.9% |
| 2012 | -- | $572,000 -2.9% |
| 2011 | -- | $589,000 -13.4% |
| 2010 | -- | $680,500 |
| 2009 | -- | $680,500 -27.5% |
| 2008 | -- | $938,366 +7.2% |
| 2007 | -- | $875,496 +2% |
| 2006 | -- | $858,330 |
| 2005 | -- | $858,330 +386.8% |
| 2004 | -- | $176,331 |
Find assessor info on the county website
Neighborhood: Valencia
Nearby homes
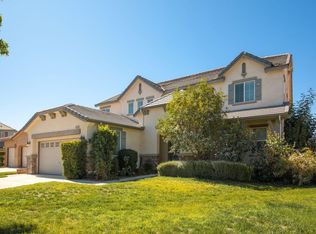
- $1,089,1004 bd3 ba3.4k sqft24310 Via La Casa, Valencia, CA 91354Off Market
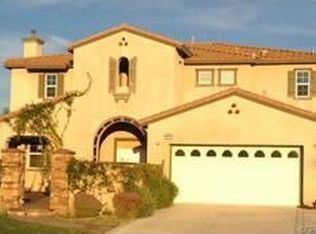
- $1,174,0005 bd3 ba3.7k sqft24302 Via La Casa, Santa Clarita, CA 91354Off Market
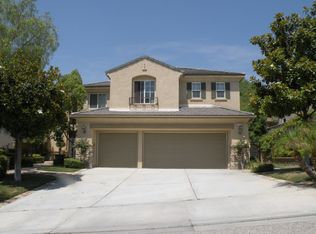
- $1,149,1005 bd4 ba3.5k sqft29255 Las Terreno Ln, Santa Clarita, CA 91354Off Market
- $1,062,6005 bd4 ba3.5k sqft29255 Las Terreno Ln, Valencia, CA 91354Off Market

- $1,116,8004 bd3 ba3.7k sqft24318 Via La Casa, Santa Clarita, CA 91354Off Market
- $1,269,9005 bd5 ba3.7k sqft29247 Las Terreno Ln, Santa Clarita, CA 91354Off Market
- $1,220,0004 bd4 ba3.5k sqft29272 Las Palmas Ct, Santa Clarita, CA 91354Sold
- $1,264,6004 bd3 ba3.5k sqft29263 Las Terreno Ln, Santa Clarita, CA 91354Off Market
Nearby schools
GreatSchools rating
- 9/10Tesoro Del Valle Elementary SchoolGrades: K-6Distance: 0.4 mi
- 8/10Rio Norte Junior High SchoolGrades: 7-8Distance: 0.9 mi
- 10/10Valencia High SchoolGrades: 9-12Distance: 2 mi
Get a cash offer in 3 minutes
Find out how much your home could sell for in as little as 3 minutes with a no-obligation cash offer.
Estimated market value
$1,096,000
Get a cash offer in 3 minutes
Find out how much your home could sell for in as little as 3 minutes with a no-obligation cash offer.
Estimated market value
$1,096,000
- California
- Los Angeles County
- Santa Clarita
- 91354
- Valencia
- 24306 Via La Casa
Nearby cities
Nearby neighborhoods
Nearby zip codes
Other Santa Clarita Topics
