NO CITY TAXES. Don't miss out on this exceptional opportunity to own a charming retreat nestled in the desirable community of Terra Bella. Homes in Terra Bella are selling fast, and this delightful David Weekley residence won't last long! Step inside this well-designed home and be greeted by a bright and airy open-concept living space, perfect for modern family living. The spacious living area flows seamlessly into the dining room and kitchen, creating the ideal space for gatherings and entertaining. The heart of the home, the kitchen, features sleek appliances, ample cabinet space, and a generous island, making meal preparation a breeze. Adjacent to the kitchen, a cozy breakfast nook offers a casual dining spot, ideal for morning conversations over coffee or quick family meals. Retreat to the tranquil master suite, complete with a private ensuite bathroom and a spacious walk-in closet, providing a peaceful sanctuary to unwind at the end of the day. Three additional bedrooms offer plenty of space for family members or guests, each boasting ample closet space and natural light. Additionally, discover an office/studio already set up on the first floor, perfect for working from home or pursuing creative endeavors. An additional fifth room on the first floor provides flexibility and can be utilized as a guest room, ensuring comfortable accommodations for visitors. Enjoy the amenities of the Terra Bella community, including a refreshing community pool, perfect for cooling off on hot summer days, and a play area where children can frolic and play to their heart's content. Outside, enjoy the beautifully landscaped backyard oasis, perfect for outdoor living and play. Spend sunny afternoons relaxing on the patio or hosting barbecues with friends and family. Located in Terra Bella, this home offers the added benefit of no city taxes, providing savings for your household expenses. With homes in Terra Bella selling fast, this opportunity won't last long! Don't wait-schedule your private showing today and make this Terra Bella gem your own.
Sold
Price Unknown
24306 VINCA REEF, San Antonio, TX 78260
5beds
4,002sqft
Single Family Residence
Built in 2014
8,842 Square Feet Lot
$710,700 Zestimate®
$--/sqft
$3,955 Estimated rent
Home value
$710,700
$675,000 - $746,000
$3,955/mo
Zestimate® history
Owner options
List your home for rent
$3,955/mo
Rent Zestimate®
Find your next renter with Zillow Rental Manager. Plus, with online applications, you can quickly screen prospective tenants – for free.
$3,955/mo
Rent Zestimate®
Refinance and save
$250/mo
Est. payment
Refinancing to a lower rate could help reduce your monthly payments and save thousands over the life of the loan.
$250/mo
Est. payment
Explore your selling options
Work with a Zillow partner agent
Leverage their expertise and Zillow's premium Showcase listings to get your home seen by more buyers.
Get startedList with your own agent
Get your home in front of millions of buyers by listing it on Zillow.
Learn how to do itSell it yourself
Take full control of how buyers see your home on Zillow by listing For Sale by Owner (FSBO).
List your homeWhat's special
Zillow last checked:
Listing updated:
Listed by:
Adrian Garza-Delgado TREC #638099 (210) 595-9492,
Keller Williams Heritage
Source: LERA MLS,MLS#: 1766471
Facts & features
Interior
Bedrooms & bathrooms
- Bedrooms: 5
- Bathrooms: 5
- Full bathrooms: 4
- 1/2 bathrooms: 1
Primary bedroom
- Features: Walk-In Closet(s), Ceiling Fan(s), Full Bath
- Level: Upper
- Area: 272
- Dimensions: 17 x 16
Bedroom 2
- Area: 120
- Dimensions: 12 x 10
Bedroom 3
- Area: 130
- Dimensions: 13 x 10
Bedroom 4
- Area: 196
- Dimensions: 14 x 14
Bedroom 5
- Area: 143
- Dimensions: 13 x 11
Primary bathroom
- Features: Tub/Shower Separate
- Area: 176
- Dimensions: 16 x 11
Dining room
- Area: 156
- Dimensions: 13 x 12
Kitchen
- Area: 322
- Dimensions: 23 x 14
Living room
- Area: 400
- Dimensions: 25 x 16
Office
- Area: 156
- Dimensions: 13 x 12
Heating
- Central, Natural Gas
Cooling
- Central Air
Appliances
- Included: Cooktop, Built-In Oven, Microwave, Gas Cooktop, Disposal, Dishwasher
- Laundry: Upper Level, Washer Hookup, Dryer Connection
Features
- Two Living Area, Liv/Din Combo, Separate Dining Room, Eat-in Kitchen, Kitchen Island, Breakfast Bar, Study/Library, Game Room, Media Room, Utility Room Inside, High Ceilings, Open Floorplan, Maid's Quarters, High Speed Internet, Walk-In Closet(s), Ceiling Fan(s), Chandelier
- Flooring: Carpet, Ceramic Tile, Wood
- Windows: Double Pane Windows
- Has basement: No
- Number of fireplaces: 1
- Fireplace features: One, Living Room
Interior area
- Total interior livable area: 4,002 sqft
Property
Parking
- Total spaces: 2
- Parking features: Two Car Garage
- Garage spaces: 2
Features
- Levels: Two
- Stories: 2
- Patio & porch: Deck
- Exterior features: Gas Grill, Sprinkler System
- Pool features: None, Community
- Fencing: Privacy
Lot
- Size: 8,842 Square Feet
- Features: Cul-De-Sac
Details
- Parcel number: 049302040550
Construction
Type & style
- Home type: SingleFamily
- Property subtype: Single Family Residence
Materials
- Asbestos, Stone, Stucco
- Foundation: Slab
- Roof: Composition
Condition
- Pre-Owned
- New construction: No
- Year built: 2014
Details
- Builder name: David Weekley
Utilities & green energy
- Sewer: Sewer System
- Water: Water System
- Utilities for property: Cable Available
Community & HOA
Community
- Features: Clubhouse, Playground, Jogging Trails
- Security: Controlled Access
- Subdivision: Terra Bella
HOA
- Has HOA: Yes
- HOA fee: $250 quarterly
- HOA name: SA TERRA BELLA POA
Location
- Region: San Antonio
Financial & listing details
- Tax assessed value: $640,440
- Annual tax amount: $11,197
- Date on market: 9/11/2025
- Cumulative days on market: 13 days
- Listing terms: Conventional,FHA,VA Loan,Cash
Price history
| Date | Event | Price |
|---|---|---|
| 5/2/2024 | Sold | -- |
Source:  LERA MLS #1766471 Report a problem LERA MLS #1766471 Report a problem | ||
| 4/26/2024 | Pending sale | $740,000$185/sqft |
Source: LERA MLS #1766471 Report a problem | ||
| 4/19/2024 | Contingent | $740,000$185/sqft |
Source: LERA MLS #1766471 Report a problem | ||
| 4/13/2024 | Listed for sale | $740,000+34.4%$185/sqft |
Source: LERA MLS #1766471 Report a problem | ||
| 5/14/2015 | Sold | -- |
Source: LERA MLS #1107532 Report a problem | ||
| 4/9/2015 | Price change | $550,529+0.3%$138/sqft |
Source: David Weekley Homes, Inc. #1107532 Report a problem | ||
| 2/7/2015 | Price change | $548,980-0.4%$137/sqft |
Source: David Weekley Homes Report a problem | ||
| 2/3/2015 | Price change | $551,080-2.3%$138/sqft |
Source: David Weekley Homes Report a problem | ||
| 1/3/2015 | Price change | $563,876+6.8%$141/sqft |
Source: David Weekley Homes Report a problem | ||
| 10/30/2014 | Price change | $527,876-2.2%$132/sqft |
Source: David Weekley Homes Report a problem | ||
| 9/27/2014 | Price change | $539,725-6.3%$135/sqft |
Source: David Weekley Homes Report a problem | ||
| 8/21/2014 | Price change | $575,7250%$144/sqft |
Source: David Weekley Homes Report a problem | ||
| 8/6/2014 | Listed for sale | $576,010+5.5%$144/sqft |
Source: David Weekley Homes Report a problem | ||
| 6/21/2014 | Listing removed | $545,927$136/sqft |
Source: David Weekley Homes Report a problem | ||
| 5/30/2014 | Listed for sale | $545,927$136/sqft |
Source: David Weekley Homes Report a problem | ||
Public tax history
| Year | Property taxes | Tax assessment |
|---|---|---|
| 2025 | $9,375 -11.3% | $640,440 -0.9% |
| 2024 | $10,575 -5.7% | $646,170 +4.9% |
| 2023 | $11,210 +4.8% | $616,000 +14.9% |
| 2022 | $10,701 +12.5% | $536,320 +13.5% |
| 2021 | $9,511 | $472,480 +3.9% |
| 2020 | $9,511 -1.1% | $454,930 -0.1% |
| 2019 | $9,620 | $455,300 +0% |
| 2018 | $9,620 -0.8% | $455,290 +1.5% |
| 2017 | $9,698 +2.9% | $448,440 +3.9% |
| 2016 | $9,428 +752.2% | $431,430 +60.3% |
| 2015 | $1,106 | $269,100 +453.7% |
| 2014 | $1,106 | $48,600 +15.7% |
| 2013 | -- | $42,000 |
| 2012 | -- | $42,000 |
Find assessor info on the county website
Neighborhood: 78260
Nearby homes
- $647,9005 bd4 ba3.8k sqft24310 Vinca Reef, San Antonio, TX 78260Off Market

- $904,1007 bd5 ba5k sqft24302 Vinca Reef, San Antonio, TX 78260Off Market
- $672,4004 bd4 ba4.2k sqft24314 Vinca Reef, San Antonio, TX 78260Off Market
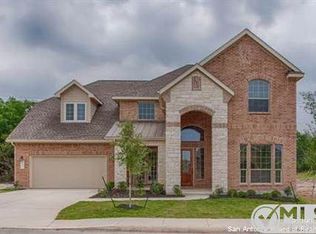
- $489,0003 bd2 ba2.2k sqft26326 Cuyahoga Cir, San Antonio, TX 78260Off Market
- $500,6004 bd2 ba2.8k sqft26322 Cuyahoga Cir, San Antonio, TX 78260Off Market
- $835,5005 bd3 ba4.5k sqft702 Aucuba Bnd, San Antonio, TX 78260Off Market
- $459,5004 bd2 ba2.9k sqft26330 Cuyahoga Cir, San Antonio, TX 78260Off Market
- $547,6004 bd3 ba3.1k sqft26318 Cuyahoga Cir, San Antonio, TX 78260Off Market
Nearby schools
GreatSchools rating
- 8/10Hardy Oak Elementary SchoolGrades: PK-5Distance: 1.1 mi
- 10/10Lopez Middle SchoolGrades: 6-8Distance: 0.9 mi
- 8/10Reagan High SchoolGrades: 9-12Distance: 3.5 mi
Schools provided by the listing agent
- Elementary: Hardy Oak
- Middle: Lopez
- District: North East I.S.D.
Source: LERA MLS. This data may not be complete. We recommend contacting the local school district to confirm school assignments for this home.
Get a cash offer in 3 minutes
Find out how much your home could sell for in as little as 3 minutes with a no-obligation cash offer.
Estimated market value
$710,700
Get a cash offer in 3 minutes
Find out how much your home could sell for in as little as 3 minutes with a no-obligation cash offer.
Estimated market value
$710,700
- Texas
- Bexar County
- San Antonio
- 78260
- 24306 VINCA REEF
Nearby cities
Nearby neighborhoods
Nearby zip codes
Other San Antonio Topics
