Skip main navigation
Closed
  • $445,000

    24307 84th STREET, Salem, WI 53168

    3beds
    1,840sqft
    Single Family Residence
    Built in 2014
    0.46 Acres Lot
    $511,600 Zestimate®
    $242/sqft
    $2,772 Estimated rent

    Home value

    $511,600

    $486,000 - $537,000

    $2,772/mo

    Zestimate® history
    Loading
    Loading...

    Owner options

    List your home for rent

    $2,772/mo

    Rent Zestimate®

    Find your next renter with Zillow Rental Manager. Plus, with online applications, you can quickly screen prospective tenants – for free.

    Learn more

    $2,772/mo

    Rent Zestimate®

    Refinance and save

    $3,711/mo

    Est. payment

    Refinancing to a lower rate could help reduce your monthly payments and save thousands over the life of the loan.

    See today's rates

    $3,711/mo

    Est. payment

    Explore your selling options

    Work with a Zillow partner agent

    Leverage their expertise and Zillow's premium Showcase listings to get your home seen by more buyers.

    Get started

    List with your own agent

    Get your home in front of millions of buyers by listing it on Zillow.

    Learn how to do it

    Sell it yourself

    Take full control of how buyers see your home on Zillow by listing For Sale by Owner (FSBO).

    List your home

    What's special

    Spacious foyerSolid surface double sinkGranite counter topsAdditional closetMaple cabinetsCustom-made dining room tableVaulted ceilings
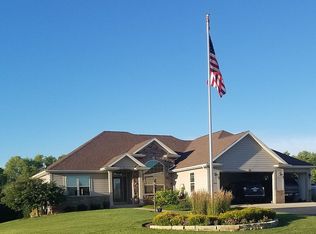
    Like-New Construction Ranch is move-in ready! Located in Meadows of Mill Creek this open concept ranch boasts an almost stand-alone location in the subdivision. 3 Bedroom (possible 4th no closet) 2 Full Bath, 4 car garage was custom built only 1 owner. Vaulted ceilings on main level, spacious foyer w/coat closet, mud room off the garage with additional closet & boot bench. 1st floor laundry located off Primary Suite. Primary Suite features tray ceiling inlet, huge bathroom w/ceramic tiled shower and solid surface double sink. Kitchen boasts maple cabinets w/walk in pantry, granite counter tops, breakfast bar & custom-made dining room table. Basement 8ft brick tamped walls, 3rd full bath stub in. 8ft high garage doors, extended bay for 3rd car. Small Heater Incl. Almost half acre lot

    Zillow last checked:

    Listing updated:

    Listed by:

    Heather Thompson office@maxelite.com,

    RE/MAX ELITE

    Bought with:

    Michael Pembroke

    Source: WIREX MLS,MLS#: 1861237MLS LogoOriginating MLS: Metro MLS

    Facts & features

    Interior

    Bedrooms & bathrooms
    • Bedrooms: 3
    • Bathrooms: 2
    • Full bathrooms: 2
    • Main level bedrooms: 4
    Primary bedroom
    • Level: Main
    • Area: 273
    • Dimensions: 13 x 21
    Bedroom 2
    • Level: Main
    • Area: 132
    • Dimensions: 11 x 12
    Bedroom 3
    • Level: Main
    • Area: 154
    • Dimensions: 11 x 14
    Bedroom 4
    • Level: Main
    Bathroom
    • Features: Stubbed For Bathroom on Lower, Ceramic Tile, Master Bedroom Bath, Shower Stall
    Dining room
    • Level: Main
    • Area: 132
    • Dimensions: 12 x 11
    Kitchen
    • Level: Main
    • Area: 110
    • Dimensions: 11 x 10
    Living room
    • Level: Main
    • Area: 315
    • Dimensions: 15 x 21
    Office
    • Level: Main
    • Area: 143
    • Dimensions: 11 x 13
    Heating
    • Natural Gas, Forced Air
    Cooling
    • Central Air
    Appliances
    • Included: Dishwasher, Dryer, Microwave, Oven, Range, Refrigerator, Washer, Water Softener
    Features
    • High Speed Internet, Pantry, Cathedral/vaulted ceiling, Walk-In Closet(s)
    • Basement: 8'+ Ceiling,Full,Concrete,Sump Pump
    Interior area
    • Total structure area: 1,840
    • Total interior livable area: 1,840 sqft
    • Finished area above ground: 1,840
    • Finished area below ground: 0

    Property

    Parking
    • Total spaces: 4
    • Parking features: Garage Door Opener, Heated Garage, Attached, 4 Car
    • Attached garage spaces: 4
    Features
    • Levels: One
    • Stories: 1
    • Patio & porch: Patio
    • Has view: Yes
    • View description: Water
    • Has water view: Yes
    • Water view: Water
    • Waterfront features: Pond
    Lot
    • Size: 0.46 Acres
    • Features: Sidewalks
    Details
    • Additional structures: Garden Shed
    • Parcel number: 7041201131211
    • Zoning: Res

    Construction

    Type & style
    • Home type: SingleFamily
    • Architectural style: Ranch
    • Property subtype: Single Family Residence
    Materials
    • Stone, Brick/Stone, Vinyl Siding
    Condition
    • 6-10 Years
    • New construction: No
    • Year built: 2014

    Utilities & green energy

    • Sewer: Public Sewer
    • Water: Shared Well
    • Utilities for property: Cable Available

    Community & neighborhood

    Location
    • Region: Salem
    • Subdivision: Meadows Of Mill Creek
    • Municipality: Salem Lakes

    HOA & financial

    HOA
    • Has HOA: Yes
    • HOA fee: $1,340 annually

    Price history

    DateEventPrice
    3/15/2024Sold$445,000+3.5%$242/sqft
    Source: WIREX MLS #1861237 Report a problem
    1/9/2024Contingent$429,900$234/sqft
    Source: MRED as distributed by MLS GRID #11956815 Report a problem
    1/5/2024Listed for sale$429,900+935.9%$234/sqft
    Source: WIREX MLS #1861237 Report a problem
    7/3/2014Sold$41,500-91.8%$23/sqft
    Source: Public Record Report a problem
    8/15/2011Sold$504,600-17%$274/sqft
    Source: Public Record Report a problem
    2/16/2010Sold$608,000$330/sqft
    Source: Public Record Report a problem

    Public tax history

    YearProperty taxesTax assessment
    2024$5,439 +4.4%$393,700
    2023$5,211 -0.7%$393,700 +20.1%
    2022$5,246 -1.7%$327,700
    2021$5,339 -1.2%$327,700 +7.2%
    2020$5,406 +2.5%$305,600
    2019$5,273 +6.5%$305,600 +15.9%
    2018$4,953 -12.8%$263,600
    2017$5,680 +13.4%$263,600 +18%
    2016$5,009 +12.1%$223,400
    2015$4,470 +488.5%$223,400 +534.7%
    2014$760 $35,200

    Find assessor info on the county website

    Neighborhood: 53168

    Nearby schools

    GreatSchools rating
    Schools provided by the listing agent
    • Elementary: Salem
    • High: Central
    • District: Salem

    Source: WIREX MLS. This data may not be complete. We recommend contacting the local school district to confirm school assignments for this home.

    Get a cash offer in 3 minutes
    Find out how much your home could sell for in as little as 3 minutes with a no-obligation cash offer.
    Estimated market value
    $511,600
    Get a cash offer in 3 minutes
    Find out how much your home could sell for in as little as 3 minutes with a no-obligation cash offer.
    Estimated market value
    $511,600