Welcome to 24307 Gaydell Drive nestled on a generous nearly half-acre lot with a private fenced yard, a large detached shed, and an impressive list of upgrades throughout! As you arrive, you’ll immediately appreciate the curb appeal, from the dimensional shingle roof to the long paved driveway and freshly manicured landscaping. Step into your own private backyard retreat, complete with an above-ground pool, spacious deck, space for a gazebo, and ample room for entertaining or relaxing outdoors. Inside, the covered front porch leads you into a welcoming living room adorned with floating shelves, a pony wall peninsula, and updated luxury vinyl plank flooring. The kitchen is both functional and stylish, offering stainless steel electric appliances, durable laminate countertops, and great cabinet storage for everyday ease. Just beyond the sliding barn door, you'll find a dedicated laundry nook and linen closet, outfitted with floating shelves and hanging racks to maximize storage. One of the highlights of the main level is the large first-floor bedroom, featuring dual closets, a ceiling fan, and a hallway bath with modern LVP flooring, a tub/shower combo, and a decorative vanity. Upstairs, you'll find two more spacious bedrooms, both with large closets, and a beautifully updated full bathroom. This bathroom features brand-new LVP flooring, an eye-catching granite-top vanity, a full tiled shower, and an illuminated mirror. The upstairs carpet was replaced in 2021 and still feels fresh. Additional highlights include: a refreshed interior with new paint throughout, newer light fixtures, an exclusive sunroom with sliding doors, and a 2015 roof paired with vinyl siding. All major appliances convey including stove, microwave, and dishwasher. This home blends comfort, style, and functionality, inside and out. Don’t miss your chance to own a move-in ready gem with space to grow!
Sold for $305,000
$305,000
24307 Gaydell Dr, North Dinwiddie, VA 23803
3beds
1,296sqft
Single Family Residence
Built in 1989
0.39 Acres Lot
$311,700 Zestimate®
$235/sqft
$1,841 Estimated rent
Home value
$311,700
Estimated sales range
Not available
$1,841/mo
Zestimate® history
Owner options
List your home for rent
$1,841/mo
Rent Zestimate®
Find your next renter with Zillow Rental Manager. Plus, with online applications, you can quickly screen prospective tenants – for free.
$1,841/mo
Rent Zestimate®
Refinance and save
$1,813/mo
Est. payment
Refinancing to a lower rate could help reduce your monthly payments and save thousands over the life of the loan.
$1,813/mo
Est. payment
Explore your selling options
Work with a Zillow partner agent
Leverage their expertise and Zillow's premium Showcase listings to get your home seen by more buyers.
Get startedList with your own agent
Get your home in front of millions of buyers by listing it on Zillow.
Learn how to do itSell it yourself
Take full control of how buyers see your home on Zillow by listing For Sale by Owner (FSBO).
List your homeWhat's special
Long paved drivewayAbove-ground poolPrivate fenced yardDimensional shingle roofLarge first-floor bedroomFreshly manicured landscapingBrand-new lvp flooring
Zillow last checked:
Listing updated:
Listed by:
Rocio Espericueta 703-585-6216,
EXP Realty LLC
Bought with:
Deirdre Jones, 0225182966
United Real Estate Richmond
Riggolette Leeper, 0225240195
United Real Estate Richmond
Source: CVRMLS,MLS#: 2521181 Originating MLS: Central Virginia Regional MLS
Originating MLS: Central Virginia Regional MLSFacts & features
Interior
Bedrooms & bathrooms
- Bedrooms: 3
- Bathrooms: 2
- Full bathrooms: 2
Other
- Description: Tub & Shower
- Level: First
Other
- Description: Tub & Shower
- Level: Second
Heating
- Electric, Heat Pump
Cooling
- Central Air
Appliances
- Included: Dishwasher, Electric Cooking, Electric Water Heater, Microwave, Oven, Stove
- Laundry: Washer Hookup, Dryer Hookup
Features
- Bedroom on Main Level, Ceiling Fan(s), French Door(s)/Atrium Door(s), Laminate Counters, Main Level Primary
- Flooring: Partially Carpeted, Vinyl
- Doors: French Doors, Sliding Doors
- Has basement: No
- Attic: None
Interior area
- Total interior livable area: 1,296 sqft
- Finished area above ground: 1,296
- Finished area below ground: 0
Property
Parking
- Parking features: Driveway, Paved, Unpaved
- Has uncovered spaces: Yes
Features
- Levels: One and One Half
- Stories: 1.5
- Patio & porch: Front Porch, Deck, Porch
- Exterior features: Deck, Porch, Storage, Shed, Paved Driveway, Unpaved Driveway
- Pool features: Above Ground, Outdoor Pool, Pool
- Fencing: Full,Privacy
Lot
- Size: 0.39 Acres
Details
- Additional structures: Gazebo
- Parcel number: 12534
- Zoning description: R1
Construction
Type & style
- Home type: SingleFamily
- Architectural style: Cape Cod,Two Story
- Property subtype: Single Family Residence
Materials
- Drywall, Frame, Vinyl Siding
- Roof: Shingle
Condition
- Resale
- New construction: No
- Year built: 1989
Utilities & green energy
- Sewer: Public Sewer
- Water: Public
Community & HOA
Community
- Subdivision: Sysonby Ridge
Location
- Region: North Dinwiddie
Financial & listing details
- Price per square foot: $235/sqft
- Tax assessed value: $150,600
- Annual tax amount: $1,265
- Date on market: 1/6/2026
- Ownership: Individuals
- Ownership type: Sole Proprietor
Price history
| Date | Event | Price |
|---|---|---|
| 10/8/2025 | Sold | $305,000-1.6%$235/sqft |
Source:  CVRMLS #2521181 Report a problem CVRMLS #2521181 Report a problem | ||
| 8/15/2025 | Pending sale | $310,000$239/sqft |
Source: CVRMLS #2521181 Report a problem | ||
| 7/31/2025 | Listed for sale | $310,000+59%$239/sqft |
Source: CVRMLS #2521181 Report a problem | ||
| 12/17/2021 | Sold | $195,000+0.1%$150/sqft |
Source: CVRMLS #2131381 Report a problem | ||
| 11/13/2021 | Pending sale | $194,900$150/sqft |
Source: CVRMLS #2131381 Report a problem | ||
| 11/9/2021 | Price change | $194,900-2.5%$150/sqft |
Source: CVRMLS #2131381 Report a problem | ||
| 11/3/2021 | Listed for sale | $199,900$154/sqft |
Source: CVRMLS #2131381 Report a problem | ||
| 10/22/2021 | Pending sale | $199,900$154/sqft |
Source: CVRMLS #2131381 Report a problem | ||
| 10/13/2021 | Listed for sale | $199,900$154/sqft |
Source: CVRMLS #2131381 Report a problem | ||
Public tax history
| Year | Property taxes | Tax assessment |
|---|---|---|
| 2024 | $1,265 +6.3% | $150,600 |
| 2023 | $1,190 | $150,600 |
| 2022 | -- | $150,600 |
| 2021 | -- | $150,600 |
| 2020 | -- | $150,600 +7.7% |
| 2018 | $1,104 | $139,800 |
| 2017 | -- | $139,800 |
| 2016 | -- | -- |
| 2015 | -- | -- |
| 2014 | -- | -- |
| 2013 | -- | -- |
| 2012 | -- | -- |
| 2011 | -- | -- |
| 2010 | -- | -- |
Find assessor info on the county website
Neighborhood: 23803
Nearby homes
- $152,6002 bd1 ba1.1k sqft24311 Gaydell Dr, North Dinwiddie, VA 23803Off Market
- $244,9003 bd1 ba1k sqft24303 Gaydell Dr, North Dinwiddie, VA 23803Off Market
- $279,8003 bd2 ba1.2k sqft24315 Gaydell Dr, North Dinwiddie, VA 23803Off Market
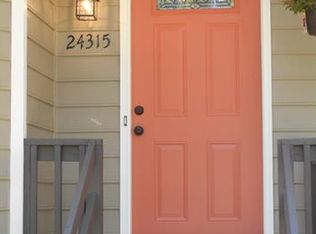
- $246,3003 bd1 ba1k sqft24221 Gaydell Dr, North Dinwiddie, VA 23803Off Market
- $238,0003 bd2 ba1.2k sqft24306 Gaydell Dr, North Dinwiddie, VA 23803Sold
- $255,2003 bd2 ba1k sqft24310 Gaydell Dr, North Dinwiddie, VA 23803Off Market
- $257,7003 bd2 ba1k sqft24302 Gaydell Dr, North Dinwiddie, VA 23803Off Market
- $270,4003 bd1 ba1k sqft4106 Beth Ln, North Dinwiddie, VA 23803Off Market
Nearby schools
GreatSchools rating
- 3/10Sutherland Elementary SchoolGrades: PK-5Distance: 3.8 mi
- 3/10Dinwiddie Middle SchoolGrades: 6-8Distance: 9.2 mi
- 3/10Dinwiddie Senior High SchoolGrades: 9-12Distance: 8.9 mi
Schools provided by the listing agent
- Elementary: Sutherland
- Middle: Dinwiddie
- High: Dinwiddie
Source: CVRMLS. This data may not be complete. We recommend contacting the local school district to confirm school assignments for this home.
Get a cash offer in 3 minutes
Find out how much your home could sell for in as little as 3 minutes with a no-obligation cash offer.
Estimated market value
$311,700
Get a cash offer in 3 minutes
Find out how much your home could sell for in as little as 3 minutes with a no-obligation cash offer.
Estimated market value
$311,700
- Virginia
- Dinwiddie County
- Petersburg
- 23803
- 24307 Gaydell Dr
Nearby cities
Nearby zip codes
Other Petersburg Topics
