Skip main navigation
Pending
  • $239,900

    24307 Teppert Ave, Eastpointe, MI 48021

    3beds
    1,956sqft
    : 
    $1,947/mo
    Get pre-qualified
    Single Family Residence
    Built in 1956
    6,534 Square Feet Lot
    $240,200 Zestimate®
    $123/sqft
    $-- HOA

    What's special

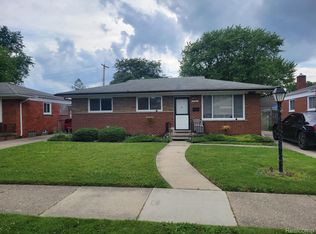
    Welcome home to this beautifully renovated all-brick ranch situated on a desirable corner lot in the heart of Eastpointe! From the moment you step inside, you'll appreciate the stunning hardwood floors that flow throughout the home and the thoughtful updates completed from top to bottom. The inviting living room features a custom-built fireplace that serves as a beautiful focal point, while the open dining area seamlessly connects to the updated kitchen—perfect for entertaining family and friends. The kitchen boasts granite countertops, stainless steel appliances, and recessed lighting that continues throughout the kitchen, dining area, and living room, creating a bright, modern atmosphere. The fully redesigned bathroom showcases a gorgeous walnut vanity and a custom-tiled shower with a built-in niche, offering both style and functionality. Just off the attached two-car garage, you'll find a heated four-seasons room that provides endless possibilities as additional living space, a home bar, game room, or the perfect mudroom. Downstairs, the fully finished basement expands your living space with recessed lighting, a convenient half bath, and a dedicated utility room featuring all new mechanicals for added peace of mind. Step outside to enjoy the walkout deck overlooking the beautifully maintained yard, kept lush with a built-in irrigation system. Best of all, you're just a three-block walk from John F. Kennedy Memorial Park, making it easy to enjoy outdoor recreation and neighborhood amenities. Completely renovated, move-in ready, and loaded with upgrades—this exceptional home truly has it all. Hurry, this one won't last long! Schedule your showing today!
    39 days
    |
    280
    |
    17
    |

    Likely to sell faster than

    Zillow last checked:

    Listing updated:

    Listed by:

    Michael J Giangrande 586-298-2180,

    RE/MAX First 586-781-2900

    Source: Realcomp II,MLS#: 20261052623MLS Logo

      Facts & features

      Interior

      Bedrooms & bathrooms
      • Bedrooms: 3
      • Bathrooms: 2
      • Full bathrooms: 1
      • 1/2 bathrooms: 1
      Primary bedroom
      • Level: Entry
      • Area: 132
      • Dimensions: 12 X 11
      Bedroom
      • Level: Entry
      • Area: 110
      • Dimensions: 10 X 11
      Bedroom
      • Level: Entry
      • Area: 90
      • Dimensions: 9 X 10
      Other
      • Level: Entry
      • Area: 40
      • Dimensions: 5 X 8
      Other
      • Level: Basement
      • Area: 28
      • Dimensions: 4 X 7
      Dining room
      • Level: Entry
      • Area: 80
      • Dimensions: 10 X 8
      Family room
      • Level: Basement
      • Area: 777
      • Dimensions: 37 X 21
      Other
      • Level: Entry
      • Area: 165
      • Dimensions: 11 X 15
      Kitchen
      • Level: Entry
      • Area: 121
      • Dimensions: 11 X 11
      Laundry
      • Level: Basement
      • Area: 105
      • Dimensions: 15 X 7
      Living room
      • Level: Entry
      • Area: 169
      • Dimensions: 13 X 13
      Heating
      • Forced Air, Natural Gas
      Cooling
      • Central Air
      Features
      • Basement: Finished
      • Has fireplace: Yes
      • Fireplace features: Electric, Living Room
      Interior area
      • Total interior livable area: 1,956 sqft
      • Finished area above ground: 1,181
      • Finished area below ground: 775

      Property

      Parking
      • Total spaces: 2
      • Parking features: Two Car Garage, Attached
      • Attached garage spaces: 2
      Features
      • Levels: One
      • Stories: 1
      • Entry location: GroundLevelwSteps
      • Pool features: None
      Lot
      • Size: 6,534 Square Feet
      • Dimensions: 60 x 109
      Details
      • Parcel number: 1429259009
      • Special conditions: Agent Owned,Short Sale No

      Construction

      Type & style
      • Home type: SingleFamily
      • Architectural style: Ranch
      • Property subtype: Single Family Residence
      Materials
      • Brick
      • Foundation: Basement, Poured
      Condition
      • New construction: No
      • Year built: 1956

      Utilities & green energy

      • Sewer: Public Sewer
      • Water: Public

      Community & HOA

      Community
      • Subdivision: VANITY SUB
      HOA
      • Has HOA: No
      Location
      • Region: Eastpointe

      Financial & listing details

      • Price per square foot: $123/sqft
      • Tax assessed value: $76,270
      • Annual tax amount: $4,692
      • Date on market: 7/9/2026
      • Cumulative days on market: 40 days
      • Listing agreement: Exclusive Right To Sell
      • Listing terms: Cash,Conventional,FHA,Va Loan
      • Exclusions: Exclusion(s) Do Not Exist

        Estimated market value

        $240,200

        $228,000 - $252,000

        $1,836/mo

        Price history

        DateEventPrice
        7/23/2026Pending sale$239,900$123/sqft
        Source: Realcomp II #20261052623 Report a problem
        7/9/2026Listed for sale$239,900+33.4%$123/sqft
        Source: Realcomp II #20261052623 Report a problem
        1/22/2026Listing removed$179,900$92/sqft
        Source: Realcomp II #20251053907 Report a problem
        1/5/2026Listed for sale$179,900$92/sqft
        Source: Realcomp II #20251053907 Report a problem
        12/28/2025Pending sale$179,900$92/sqft
        Source: Realcomp II #20251053907 Report a problem
        12/4/2025Price change$179,900-5.3%$92/sqft
        Source: Realcomp II #20251053907 Report a problem
        11/28/2025Price change$189,8990%$97/sqft
        Source: Realcomp II #20251053907 Report a problem
        11/14/2025Listed for sale$189,900+11.1%$97/sqft
        Source: Realcomp II #20251053907 Report a problem
        6/16/2021Sold$171,000+3.7%$87/sqft
        Source: Public Record Report a problem
        5/11/2021Pending sale$164,900$84/sqft
        Source: Realcomp II #2210032676 Report a problem
        5/6/2021Listed for sale$164,900$84/sqft
        Source: Realcomp II #2210032676 Report a problem

        Public tax history

        YearProperty taxesTax assessment
        2025$4,605 +3.1%$92,000 +6.2%
        2024$4,465 +2.5%$86,600 +10.9%
        2023$4,357 +97.1%$78,100 +16.4%
        2022$2,211 +0.6%$67,100 +11.1%
        2021$2,198 $60,400 +2.9%
        2020$2,198 +3.9%$58,700 +24.4%
        2019$2,117 +5.5%$47,200 +15.6%
        2018$2,007 +37.8%$40,840 +13.5%
        2017$1,456 $35,970
        2016$1,456 $35,970 +14.9%
        2015$1,456 $31,310 +2.2%
        2013-- $30,630
        2012-- --
        2009-- --
        2001$1,608 +3.3%$42,918 +3.2%
        2000$1,556 $41,588
        Find assessor info on the county website

        Monthly payment

        Est. payment

        Payment breakdown

        Explore the cost of this home by adjusting the details. Changes won't be saved.
        All calculations are estimates and provided by Zillow, Inc. for informational purposes only. Actual amounts may vary.
        HOA fees may include property taxes on listings classified as Co-Ops. Contact the listing agent and/or owner for fee details.
        See how much you could borrow to make a competitive offer.

        Climate risks

        Neighborhood: 48021

        Getting around

        56 / 100
        Somewhat Walkable
        43 / 100
        Somewhat Bikeable

        Nearby schools

        GreatSchools rating

        A local agent can set up tours, give advice and negotiate with sellers.

        Browse local experts

        Similar homes