Modern Comfort Meets Prime Location in Hickory!
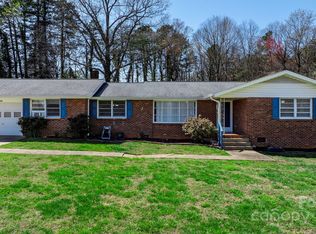
This impressive brick ranch delivers serious style points! Positioned on a generous .58-acre lot, this 3-bedroom, 2-bath home strikes the perfect balance between classic appeal and smart updates. The beautifully refreshed kitchen shines with new appliances - perfect for creating your culinary adventures. A welcoming fireplace adds character to the living space, while the 2021 HVAC brings modern efficiency. The fantastic screened-in porch opens to your private, fenced backyard - an ideal outdoor space for whatever lifestyle you choose. Location? Absolutely unbeatable! Minutes from downtown Hickory's vibrant scene, you're close to local boutiques, weekend farmers' markets, scenic trails, and endless entertainment options. Enjoy the perfect mix of peaceful living and urban convenience.
Schedule your showing to experience this wonderful property for yourself - It’s impossible to experience the charm of this home without being in person
Closed
$320,000
2431 17th St NE #9-13, Hickory, NC 28601
3beds
1,562sqft
Single Family Residence
Built in 1964
0.58 Acres Lot
$326,100 Zestimate®
$205/sqft
$1,792 Estimated rent
Home value
$326,100
$290,000 - $365,000
$1,792/mo
Zestimate® history
Owner options
List your home for rent
$1,792/mo
Rent Zestimate®
Find your next renter with Zillow Rental Manager. Plus, with online applications, you can quickly screen prospective tenants – for free.
$1,792/mo
Rent Zestimate®
Refinance and save
$1,918/mo
Est. payment
Refinancing to a lower rate could help reduce your monthly payments and save thousands over the life of the loan.
$1,918/mo
Est. payment
Explore your selling options
Work with a Zillow partner agent
Leverage their expertise and Zillow's premium Showcase listings to get your home seen by more buyers.
Get startedList with your own agent
Get your home in front of millions of buyers by listing it on Zillow.
Learn how to do itSell it yourself
Take full control of how buyers see your home on Zillow by listing For Sale by Owner (FSBO).
List your homeWhat's special
Impressive brick ranchPrivate fenced backyardFantastic screened-in porchBeautifully refreshed kitchenWelcoming fireplaceNew appliances
Zillow last checked:
Listing updated:
Listed by:
Joe Carteret 704-459-1623,
EXP Realty LLC Ballantyne
Bought with:
Tamara Coley
RE/MAX A-Team
Source: Canopy MLS as distributed by MLS GRID,MLS#: 4218039
Facts & features
Interior
Bedrooms & bathrooms
- Bedrooms: 3
- Bathrooms: 2
- Full bathrooms: 2
- Main level bedrooms: 3
Primary bedroom
- Level: Main
- Area: 189.75 Square Feet
- Dimensions: 17' 3" X 11' 0"
Primary bedroom
- Level: Main
Bedroom s
- Level: Main
- Area: 123.75 Square Feet
- Dimensions: 11' 0" X 11' 3"
Bedroom s
- Level: Main
Bedroom s
- Level: Main
Bedroom s
- Level: Main
Dining room
- Level: Main
- Area: 118.13 Square Feet
- Dimensions: 10' 6" X 11' 3"
Dining room
- Level: Main
Kitchen
- Level: Main
- Area: 111.08 Square Feet
- Dimensions: 12' 7" X 8' 10"
Kitchen
- Level: Main
Living room
- Level: Main
- Area: 310.28 Square Feet
- Dimensions: 27' 7" X 11' 3"
Living room
- Level: Main
Workshop
- Level: Main
- Area: 102.94 Square Feet
- Dimensions: 15' 3" X 6' 9"
Workshop
- Level: Main
Heating
- Forced Air, Natural Gas
Cooling
- Central Air
Appliances
- Included: Dishwasher, Electric Cooktop, Gas Water Heater, Refrigerator, Wall Oven, Washer/Dryer
- Laundry: In Garage, Main Level
Features
- Pantry, Storage, Walk-In Pantry
- Doors: Sliding Doors, Storm Door(s)
- Windows: Window Treatments
- Has basement: No
- Fireplace features: Insert
Interior area
- Total structure area: 1,562
- Total interior livable area: 1,562 sqft
- Finished area above ground: 1,562
- Finished area below ground: 0
Property
Parking
- Total spaces: 1
- Parking features: Driveway, Attached Garage, Garage Door Opener, Garage Faces Front, Garage on Main Level
- Attached garage spaces: 1
- Has uncovered spaces: Yes
- Details: Room for 3+ vehicles easily in the driveway.
Features
- Levels: One
- Stories: 1
- Patio & porch: Enclosed, Front Porch, Screened
- Fencing: Back Yard,Chain Link
Lot
- Size: 0.58 Acres
Details
- Additional structures: Shed(s)
- Parcel number: 3714196062960000
- Zoning: R-3
- Special conditions: Standard
Construction
Type & style
- Home type: SingleFamily
- Architectural style: Ranch
- Property subtype: Single Family Residence
Materials
- Brick Full, Other
- Foundation: Crawl Space
Condition
- New construction: No
- Year built: 1964
Utilities & green energy
- Sewer: Public Sewer
- Water: City
- Utilities for property: Electricity Connected
Community & HOA
Community
- Subdivision: Pinebrook Park
Location
- Region: Hickory
Financial & listing details
- Price per square foot: $205/sqft
- Tax assessed value: $240,100
- Date on market: 1/31/2025
- Cumulative days on market: 24 days
- Listing terms: Cash,Conventional,FHA,USDA Loan,VA Loan
- Electric utility on property: Yes
- Road surface type: Concrete, Paved
Price history
| Date | Event | Price |
|---|---|---|
| 4/9/2025 | Sold | $320,000$205/sqft |
Source:  Canopy MLS as distributed by MLS GRID #4218039 Report a problem Canopy MLS as distributed by MLS GRID #4218039 Report a problem | ||
| 2/25/2025 | Pending sale | $320,000$205/sqft |
Source: Canopy MLS as distributed by MLS GRID #4218039 Report a problem | ||
| 1/31/2025 | Listed for sale | $320,000$205/sqft |
Source: Canopy MLS as distributed by MLS GRID #4218039 Report a problem | ||
Public tax history
Tax history is unavailable.
Neighborhood: 28601
Nearby homes
- $320,0003 bd2 ba1.5k sqft2431 17th St NE, Hickory, NC 28601Sold
- $212,4003 bd1 ba1.4k sqft2421 17th St NE, Hickory, NC 28601Off Market
- $291,9003 bd2 ba1.9k sqft2441 17th St NE, Hickory, NC 28601Off Market
- $36,3004.58 Acres17th St NE, Hickory, NC 28601Off Market
- $1001,306 Square Feet17th St NE, Hickory, NC 28601Off Market
- $16,7002.46 Acres17th St NE, Hickory, NC 28601Off Market
- $232,0003 bd2 ba1.3k sqft1671 24th Ave NE, Hickory, NC 28601Off Market
- $343,5003 bd4 ba4.6k sqft1651 24th Ave NE, Hickory, NC 28601Off Market
Nearby schools
GreatSchools rating
- 5/10Saint Stephens ElementaryGrades: K-6Distance: 2.7 mi
- 4/10Harry M Arndt MiddleGrades: 7-8Distance: 2.2 mi
- 7/10Saint Stephens HighGrades: PK,9-12Distance: 2.1 mi
Schools provided by the listing agent
- Elementary: St. Stephens
- Middle: Arndt
- High: St. Stephens
Source: Canopy MLS as distributed by MLS GRID. This data may not be complete. We recommend contacting the local school district to confirm school assignments for this home.
Get a cash offer in 3 minutes
Find out how much your home could sell for in as little as 3 minutes with a no-obligation cash offer.
Estimated market value
$326,100
Get a cash offer in 3 minutes
Find out how much your home could sell for in as little as 3 minutes with a no-obligation cash offer.
Estimated market value
$326,100
- North Carolina
- Catawba County
- Hickory
- 28601
- 2431 17th St NE Unit 9-13
Nearby cities
Nearby neighborhoods
Nearby zip codes
Other Hickory Topics
