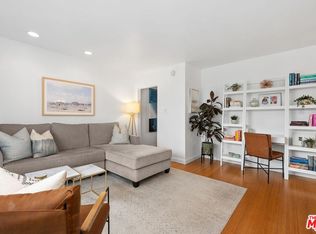
Welcome to your coastal retreat just a quick walk to the beach. This beautifully updated 2-bedroom, 2-bathroom residence offers 1,265 square feet of light-filled living space with breathtaking ocean and sunset views. Upon entering, you're greeted by stunning beach views from the main living level, featuring an open-concept floor plan, recently remodeled kitchen, and spacious living and dining areas designed for effortless entertaining. Step outside to the expansive private and community deck to enjoy panoramic ocean views, cool sea breezes, and spectacular sunsets year-round. Both bathrooms have been tastefully updated, with one conveniently located on the main level and the second downstairs alongside the two bedrooms. Additional features include two tandem parking spaces and HOA dues that cover water and earthquake insurance. Ideally situated near the sand, local dining, shopping, and all the best of beachside living, this home offers the perfect blend of comfort, style, and location.
For sale
$1,395,000
2431 3rd St APT 7, Santa Monica, CA 90405
2beds
1,265sqft
Residential, Condominium
Built in 1964
-- sqft lot
$1,371,300 Zestimate®
$1,103/sqft
$850/mo HOA
What's special
- 35 days |
- 1,243 |
- 95 |
Zillow last checked:
Listing updated:
Listed by:
Carringten Zajac DRE # 02079918 310-701-7084,
Compass 310-437-7500
Source: CLAW,MLS#: 26861861
Facts & features
Interior
Bedrooms & bathrooms
- Bedrooms: 2
- Bathrooms: 2
- Full bathrooms: 2
Rooms
- Room types: Dining Area, Family Room, Pantry
Bedroom
- Level: Lower
Heating
- Central
Cooling
- None
Appliances
- Included: Built-Ins, Oven, Range, Gas Cooking Appliances, Dishwasher, Dryer, Disposal, Refrigerator, Washer
- Laundry: In Unit
Features
- Built-in Features, Living Room Deck Attached, Open Floorplan, Recessed Lighting, Built-Ins, Dining Area, Kitchen Island
- Flooring: Engineered Hardwood
- Has fireplace: Yes
- Fireplace features: Family Room
- Common walls with other units/homes: Common Walls
Interior area
- Total structure area: 1,265
- Total interior livable area: 1,265 sqft
Property
Parking
- Total spaces: 2
- Parking features: Attached, Garage Is Attached, Tandem, Covered
- Has attached garage: Yes
- Covered spaces: 2
Features
- Levels: Two
- Stories: 4
- Entry location: Main Level
- Exterior features: Balcony
- Pool features: None
- Spa features: None
- Has view: Yes
- View description: Coastline, Ocean, Panoramic
- Has water view: Yes
- Water view: Coastline,Ocean
Lot
- Size: 7,736 Square Feet
Details
- Parcel number: 4287008043
- Zoning: SMOP2*
- Special conditions: Standard
Construction
Type & style
- Home type: Condo
- Architectural style: Contemporary
- Property subtype: Residential, Condominium
- Attached to another structure: Yes
Condition
- Year built: 1964
Community & HOA
Community
- Security: Secured Community, Security Lights, Fire and Smoke Detection System, Gated, Fire Sprinkler System, Smoke Detector(s), Alarm System
- Subdivision: Twenty-Four Thirty-One Third Street Homeowners Ass
HOA
- Has HOA: Yes
- Amenities included: Landscaping, Elevator(s), Sun Deck, Hot Water
- Services included: Water, Earthquake Insurance
- HOA fee: $850 monthly
Location
- Region: Santa Monica
Financial & listing details
- Price per square foot: $1,103/sqft
- Tax assessed value: $1,526,226
- Date on market: 7/19/2026
Estimated market value
$1,371,300
$1.30M - $1.44M
$5,191/mo
Price history
| Date | Event | Price |
|---|---|---|
| 7/19/2026 | Listed for sale | $1,395,000-5.4%$1,103/sqft |
Source:  CLAW #26861861 Report a problem CLAW #26861861 Report a problem | ||
| 7/19/2026 | Listing removed | $1,475,000$1,166/sqft |
Source: CLAW #26842651 Report a problem | ||
| 6/3/2026 | Listed for sale | $1,475,000-7.5%$1,166/sqft |
Source: CLAW #26842651 Report a problem | ||
| 6/6/2024 | Listing removed | -- |
Source: CLAW #24-387241 Report a problem | ||
| 5/2/2024 | Listed for sale | $1,595,000+13.1%$1,261/sqft |
Source: CLAW #24-387241 Report a problem | ||
| 9/21/2021 | Sold | $1,410,000+8.9%$1,115/sqft |
Source: Public Record Report a problem | ||
| 8/25/2021 | Pending sale | $1,295,000+61.8%$1,024/sqft |
Source:  CLAW #21769344 Report a problem CLAW #21769344 Report a problem | ||
| 3/21/2008 | Sold | $800,500+20.4%$633/sqft |
Source: Public Record Report a problem | ||
| 6/29/2004 | Sold | $665,000+68.4%$526/sqft |
Source: Public Record Report a problem | ||
| 7/9/1999 | Sold | $395,000$312/sqft |
Source: Public Record Report a problem | ||
Public tax history
| Year | Property taxes | Tax assessment |
|---|---|---|
| 2026 | -- | $1,526,226 +2% |
| 2025 | $18,708 +6.5% | $1,496,301 +2% |
| 2024 | $17,563 +1.6% | $1,466,963 +2% |
| 2023 | $17,280 +1.3% | $1,438,200 +2% |
| 2022 | $17,063 +43.8% | $1,410,000 +45.2% |
| 2021 | $11,864 +0.7% | $971,387 +1% |
| 2020 | $11,783 | $961,427 +2% |
| 2019 | $11,783 +7.3% | $942,577 +2% |
| 2018 | $10,983 | $924,096 +2% |
| 2017 | $10,983 +0.5% | $905,978 +2% |
| 2016 | $10,931 +3.3% | $888,215 +1.5% |
| 2015 | $10,580 +10.5% | $874,874 +10% |
| 2014 | $9,578 | $795,000 +47.5% |
| 2012 | -- | $539,000 -25.1% |
| 2011 | -- | $720,000 |
| 2010 | -- | $720,000 -11.8% |
| 2009 | -- | $816,510 +13.4% |
| 2008 | -- | $719,815 +2% |
| 2007 | -- | $705,702 +2% |
| 2006 | -- | $691,866 |
| 2005 | -- | $691,866 +62% |
| 2004 | -- | $427,001 +1.9% |
| 2003 | -- | $419,176 +2% |
| 2002 | -- | $410,958 +4% |
| 2000 | -- | $395,000 |
Find assessor info on the county website
Monthly payment
Est. payment
Payment breakdown
Explore the cost of this home by adjusting the details. Changes won't be saved.Climate risks
Neighborhood: Ocean Park
Nearby schools
GreatSchools rating
- NAJohn Muir Elementary SchoolGrades: K-5Distance: 0.2 mi
- 6/10John Adams Middle SchoolGrades: 6-8Distance: 1 mi
- 9/10Santa Monica High SchoolGrades: 9-12Distance: 0.5 mi
- $562,0001 bd1 ba628 sqft2431 3rd St APT 2, Santa Monica, CA 90405Sold

- $715,0001 bd1 ba640 sqft2431 3rd St APT 9, Santa Monica, CA 90405Sold
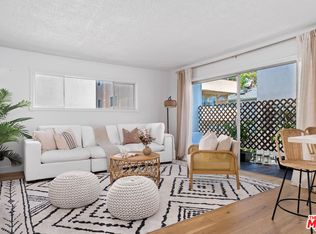
- $710,0001 bd1 ba641 sqft2431 3rd St APT 10, Santa Monica, CA 90405Sold
- $1,207,2002 bd2 ba971 sqft2431 3rd St APT 1, Santa Monica, CA 90405Off Market
- $791,4002 bd2 ba971 sqft2431 3rd St APT 3, Santa Monica, CA 90405Off Market
- $617,8001 bd1 ba628 sqft2431 3rd St APT 4, Santa Monica, CA 90405Off Market
- $579,8001 bd1 ba640 sqft2431 3rd St APT 5, Santa Monica, CA 90405Off Market
- $580,3001 bd1 ba641 sqft2431 3rd St APT 6, Santa Monica, CA 90405Off Market
A local agent can set up tours, give advice and negotiate with sellers.
Similar homes
- $1,329,0002 bd2 ba1.1k sqft446 San Vicente Blvd Unit 106, Santa Monica, CA 90402For Sale
 MLS ID #26870979, Alice Plato DRE # 01216340, Coldwell Banker Realty. CLAW
 - $988,0002 bd2 ba901 sqft423 Pier Ave APT 4, Santa Monica, CA 90405For Sale
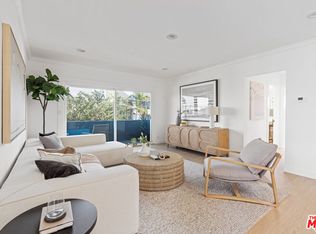 MLS ID #26858225, Rya Meyers DRE # 02079793, Pardee Properties. CLAW
 - $1,199,0002 bd3 ba1.4k sqft1020 Ocean Park Blvd APT 7, Santa Monica, CA 90405For Sale
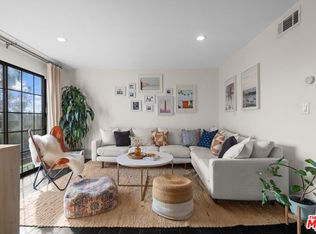 MLS ID #26855567, Rya Meyers DRE # 02079793, Pardee Properties. CLAW
 - $1,349,0002 bd3 ba1.3k sqft1254 24th St APT 2, Santa Monica, CA 90404For Sale
 MLS ID #26867415, Megan Smith DRE # 02161727, Keller Williams Realty Los Feliz. CLAW
 - $1,165,0002 bd2 ba1.4k sqft255 Main St APT 101, Venice, CA 90291For SaleMLS ID #26855673, Chad Singer DRE # 02046735, Amalfi Estates. CLAW
- $1,575,0002 bd3 ba1.7k sqft2433 28th St APT B, Santa Monica, CA 90405For SaleMLS ID #26868445, Nicholas Spiro DRE # 02148302, Carolwood Estates. CLAW
- $1,699,9993 bd3 ba1.7k sqft2920 11th St APT 6, Santa Monica, CA 90405For SaleMLS ID #26867699, Chad Singer DRE # 02046735, Amalfi Estates. CLAW
- $1,250,0002 bd3 ba1.2k sqft1314 17th St APT 6, Santa Monica, CA 90404For SaleMLS ID #26866925, Jaclyn Naidoo DRE # 01974475, Rodeo Realty. CLAW
- $1,175,0002 bd2 ba1.1k sqft511 San Vicente Blvd Unit 306, Santa Monica, CA 90402For SaleMLS ID #26869147, Kim Orchen Cooper DRE # 01933295, Compass. CLAW
- $1,295,0002 bd3 ba1.4k sqft1127 9th St Unit 103, Santa Monica, CA 90403For SaleMLS ID #26858539, Stephanie Younger DRE # 01365696, Compass. CLAW
- $1,299,0002 bd3 ba1.6k sqft11939 Gorham Ave APT 204, Los Angeles, CA 90049For SaleMLS ID #26872381, Steven Walter DRE # 01755443, ENGEL & VÖLKERS Santa Monica. CLAW
- $1,995,0002 bd3 ba1.6k sqft1133 5th St APT 204, Santa Monica, CA 90403For SaleMLS ID #26874491, Bjorn Farrugia DRE # 01864250, Carolwood Estates. CLAW
- $1,275,0002 bd2 ba1.3k sqft4080 Glencoe Ave Unit 317, Marina Del Rey, CA 90292For SaleMLS ID #26871391, Allison Lutz DRE # 01945014, The Agency. CLAW
- $1,425,0002 bd3 ba1.4k sqft511 Washington Ave, Santa Monica, CA 90403For SaleMLS ID #26842559, Kimberly Bui DRE # 01280953, KB Luxe Real Estate. CLAW
- $1,329,0003 bd3 ba1.5k sqft4800 S La Villa Marina Unit C, Marina Del Rey, CA 90292For SaleMLS ID #26868943, Jesse Weinberg DRE # 01435805, Jesse Weinberg. CLAW
- $1,598,8882 bd3 ba1.5k sqft1244 14th St #D, Santa Monica, CA 90404New ConstructionMLS ID #26869553, Brent Burghdorf DRE # 02029963, The Beverly Hills Estates. CLAW
- $1,925,0002 bd3 ba1.4k sqft853 21st St #104, Santa Monica, CA 90403For SaleMLS ID #26875291, Alejandra Sorensen DRE # 01895311, Element RE, Inc. CLAW
- $1,199,5002 bd2 ba1.6k sqft13326 Beach Ave Unit 105, Marina Del Rey, CA 90292For SaleMLS ID #26852509, Kerry Ann Sullivan DRE # 01927932, Pardee Properties. CLAW
- $939,0002 bd2 ba1.3k sqft11965 Gorham Ave APT 503, Los Angeles, CA 90049For SaleMLS ID #26843261, Abraham Aguirre DRE # 01368890, Rodeo Realty. CLAW
- $1,299,9953 bd3 ba1.7k sqft4600 Glencoe Ave Unit 2, Marina Del Rey, CA 90292For SaleMLS ID #26862533, Griffin Sweet DRE # 02078712, The Agency. CLAW
Local buyer's agents are ready to help
