Skip main navigation
Sold
  • Price Unknown

    2431 41st Ave S, Grand Forks, ND 58201

    5beds
    3,000sqft
    Residential, Single Family Residence
    Built in 2012
    0.25 Acres Lot
    $546,100 Zestimate®
    $--/sqft
    $3,494 Estimated rent

    Home value

    $546,100

    $519,000 - $573,000

    $3,494/mo

    Zestimate® history
    Loading
    Loading...

    Owner options

    List your home for rent

    $3,494/mo

    Rent Zestimate®

    Find your next renter with Zillow Rental Manager. Plus, with online applications, you can quickly screen prospective tenants – for free.

    Learn more

    $3,494/mo

    Rent Zestimate®

    Refinance and save

    Refinancing to a lower rate could help reduce your monthly payments and save thousands over the life of the loan.

    See today's rates

    Explore your selling options

    Work with a Zillow partner agent

    Leverage their expertise and Zillow's premium Showcase listings to get your home seen by more buyers.

    Get started

    List with your own agent

    Get your home in front of millions of buyers by listing it on Zillow.

    Learn how to do it

    Sell it yourself

    Take full control of how buyers see your home on Zillow by listing For Sale by Owner (FSBO).

    List your home

    What's special

    Cozy gas fireplaceGreat natural lightLarge laundry areaStainless steel appliances
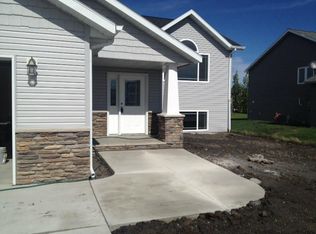
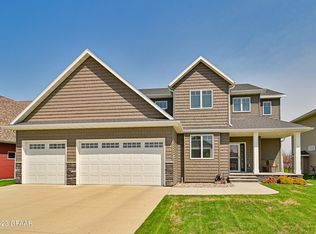
    Spacious 2-story home with 5 bedrooms, 3 bathrooms, and 3,000 sq/ft above grade. It boasts a luxurious main floor master suite complete with a spacious walk-in closet and a beautiful custom tiled shower. This home contains luxury floor heating throughout the main level and finished 2-stall garage. It's complemented by a cozy gas fireplace, granite countertops, and stainless steel appliances. Upstairs, discover 4 bedrooms, a family room, and a large laundry area. This home sits on a corner lot, offering great natural light, a charming patio space and underground sprinkler system. Call today for a private showing!

    Zillow last checked:

    Listing updated:

    Listed by:

    Katlyn Soli 320-267-6692,

    Berkshire Hathaway Homeservices Family Rea

    Bought with:

    Blake Christianson (Team Blake Christianson), 8073

    Greenberg Realty

    Source: GFBMLS,MLS#: 24-405MLS Logo

    Facts & features

    Interior

    Bedrooms & bathrooms
    • Bedrooms: 5
    • Bathrooms: 3
    • Full bathrooms: 2
    • 3/4 bathrooms: 1
    Primary bedroom
    • Description: Walk-in closet
    • Level: First
    Bedroom
    • Level: Second
    Bedroom
    • Level: Second
    Bedroom
    • Level: Second
    Bedroom
    • Level: Second
    Primary bathroom
    • Description: Walk-in tiled shower
    • Level: First
    Bathroom
    • Level: First
    Bathroom
    • Level: Second
    Family room
    • Level: Second
    Kitchen
    • Description: SS appliances, granite countertops
    • Level: First
    Laundry
    • Description: Has main floor hookup option
    • Level: Second
    Living room
    • Description: Gas fireplace
    • Level: First
    Utility room
    • Description: tankless water heater
    • Level: First
    Features
    • Windows: Window Treatments
    • Number of fireplaces: 1
    Interior area
    • Total structure area: 3,000
    • Total interior livable area: 3,000 sqft
    • Finished area above ground: 3,000

    Property

    Parking
    • Total spaces: 2
    • Parking features: Garage Door Opener
    • Attached garage spaces: 2
    Features
    • Patio & porch: Patio
    • Fencing: Fenced,Vinyl
    Lot
    • Size: 0.25 Acres
    • Dimensions: 85 x 127.20
    Details
    • Parcel number: 44296700021000

    Construction

    Type & style
    • Home type: SingleFamily
    • Property subtype: Residential, Single Family Residence
    Materials
    • Vinyl Siding
    • Foundation: Slab
    Condition
    • Year built: 2012

    Utilities & green energy

    • Utilities for property: Air

    Community & neighborhood

    Location
    • Region: Grand Forks

    Price history

    DateEventPrice
    5/8/2024Sold--
    Source: GFBMLS #24-405 Report a problem
    3/11/2024Contingent$500,000$167/sqft
    Source: GFBMLS #24-405 Report a problem
    3/7/2024Listed for sale$500,000+29.2%$167/sqft
    Source: GFBMLS #24-405 Report a problem
    11/7/2019Sold--
    Source: Public Record Report a problem
    9/18/2019Pending sale$387,000$129/sqft
    Source: GREENBERG REALTY #19-1407 Report a problem
    7/23/2019Price change$387,000-3.3%$129/sqft
    Source: GREENBERG REALTY #19-1407 Report a problem
    6/17/2019Price change$400,000-2.2%$133/sqft
    Source: GREENBERG REALTY #18-1857 Report a problem
    1/7/2019Price change$409,000-3.7%$136/sqft
    Source: GREENBERG REALTY #18-1857 Report a problem
    10/2/2018Listed for sale$424,900$142/sqft
    Source: GREENBERG REALTY #18-1857 Report a problem
    6/10/2013Sold--
    Source: Public Record Report a problem

    Public tax history

    YearProperty taxesTax assessment
    2024$7,659 -6.9%$222,500 +1.8%
    2023$8,223 +10.1%$218,500 +6.9%
    2022$7,471 +6.8%$204,350 +2.9%
    2021$6,998 +0.4%$198,650 +0.8%
    2020$6,973 -14.5%$197,100 +87%
    2018$8,156 -3.1%$105,400
    2017$8,420 +4.4%$105,400
    2016$8,062 +37.5%--
    2015$5,862 -0.6%--
    2014$5,897 +191.5%$105,400 +80.5%
    2013$2,023 $58,400

    Find assessor info on the county website

    Neighborhood: 58201

    Nearby schools

    GreatSchools rating
    Schools provided by the listing agent
    • Elementary: Discovery
    • Middle: South
    • High: Red River

    Source: GFBMLS. This data may not be complete. We recommend contacting the local school district to confirm school assignments for this home.

    Sell for more on Zillow
    Get a Zillow Showcase℠ listing at no additional cost and you could sell for .
    $546,100
    2% more
    +$10,922
    With Zillow Showcase(estimated)
    $557,022