MOVE IN BEFORE SUMMER ENDS! Check out this Grande Reserve BEAUTY available for quick move! Built in 2020, this newish home offers the feel of new construction without the hassle or wait! Pristine curb appeal and COVERED FRONT PORCH welcome you into the home where you are then greeted with modern luxury vinyl flooring and upgraded 9FT ceilings. This spacious floorplan has been extended for an open concept feeling. Your kitchen has 42" cabinets, stainless appliances, walk-in pantry, center island with seating and table space! Head upstairs to your OVERSIZED LOFT area perfect for office, playroom or family movie night! The master suite offers walk-in closet, separate shower and dual sinks. There are 3 more large bedrooms, another full bathroom plus the convenient laundry room. Need more space? Check out the basement - spotless and ready for your finishes. Super cool reverse osmosis/water filtration/water softener already installed for you. Need a backyard? We have that! Fully fenced and backs up to the greenspace/walk-path providing even more privacy! Location is superb with shopping, restaurants and schools just a few minutes away. Grande Reserve is a clubhouse community with 3 pools and playground all included for residents only. This home has been well taken care of and ready for your private showing today. **PREVIOUS BUYER LOVED THE HOME BUT COULDNT SELL THEIR HOME FAST ENOUGH - NO INSPECTION ISSUES**
Closed
$475,000
2431 Anna Maria Ln, Yorkville, IL 60560
4beds
2,825sqft
Single Family Residence
Built in 2020
-- sqft lot
$493,700 Zestimate®
$168/sqft
$3,174 Estimated rent
Home value
$493,700
$469,000 - $518,000
$3,174/mo
Zestimate® history
Owner options
List your home for rent
$3,174/mo
Rent Zestimate®
Find your next renter with Zillow Rental Manager. Plus, with online applications, you can quickly screen prospective tenants – for free.
$3,174/mo
Rent Zestimate®
Refinance and save
$3,579/mo
Est. payment
Refinancing to a lower rate could help reduce your monthly payments and save thousands over the life of the loan.
$3,579/mo
Est. payment
Explore your selling options
Work with a Zillow partner agent
Leverage their expertise and Zillow's premium Showcase listings to get your home seen by more buyers.
Get startedList with your own agent
Get your home in front of millions of buyers by listing it on Zillow.
Learn how to do itSell it yourself
Take full control of how buyers see your home on Zillow by listing For Sale by Owner (FSBO).
List your homeWhat's special
Zillow last checked:
Listing updated:
Listed by:
Amie Weber 630-770-4598,
john greene, Realtor
Bought with:
Heather Bejda, ABR,PSA
Berkshire Hathaway HomeServices Chicago
Source: MRED as distributed by MLS GRID,MLS#: 12104264
Facts & features
Interior
Bedrooms & bathrooms
- Bedrooms: 4
- Bathrooms: 3
- Full bathrooms: 2
- 1/2 bathrooms: 1
Rooms
- Room types: Breakfast Room, Loft
Primary bedroom
- Features: Flooring (Carpet), Bathroom (Full)
- Level: Second
- Area: 288 Square Feet
- Dimensions: 18X16
Bedroom 2
- Features: Flooring (Carpet)
- Level: Second
- Area: 143 Square Feet
- Dimensions: 13X11
Bedroom 3
- Features: Flooring (Carpet)
- Level: Second
- Area: 132 Square Feet
- Dimensions: 11X12
Bedroom 4
- Features: Flooring (Carpet)
- Level: Second
- Area: 143 Square Feet
- Dimensions: 11X13
Breakfast room
- Features: Flooring (Vinyl)
- Level: Main
- Area: 160 Square Feet
- Dimensions: 10X16
Dining room
- Features: Flooring (Vinyl)
- Level: Main
- Area: 130 Square Feet
- Dimensions: 13X10
Family room
- Features: Flooring (Carpet)
- Level: Main
- Area: 288 Square Feet
- Dimensions: 18X16
Kitchen
- Features: Kitchen (Eating Area-Breakfast Bar, Eating Area-Table Space, Island, Pantry-Closet), Flooring (Vinyl)
- Level: Main
- Area: 160 Square Feet
- Dimensions: 10X16
Laundry
- Features: Flooring (Vinyl)
- Level: Second
- Area: 48 Square Feet
- Dimensions: 8X6
Living room
- Features: Flooring (Vinyl)
- Level: Main
- Area: 117 Square Feet
- Dimensions: 13X9
Loft
- Features: Flooring (Carpet)
- Level: Second
- Area: 234 Square Feet
- Dimensions: 13X18
Heating
- Natural Gas, Forced Air
Cooling
- Central Air
Appliances
- Included: Range, Microwave, Dishwasher, Stainless Steel Appliance(s)
- Laundry: Upper Level
Features
- Walk-In Closet(s), High Ceilings
- Basement: Unfinished,Partial
Interior area
- Total structure area: 0
- Total interior livable area: 2,825 sqft
Property
Parking
- Total spaces: 2
- Parking features: Asphalt, Garage Door Opener, On Site, Garage Owned, Attached, Garage
- Attached garage spaces: 2
- Has uncovered spaces: Yes
Accessibility
- Accessibility features: No Disability Access
Features
- Stories: 2
- Fencing: Fenced
Lot
- Dimensions: 75X112X124X130
- Features: Landscaped, Backs to Open Grnd
Details
- Additional structures: Shed(s)
- Parcel number: 0214225003
- Special conditions: Home Warranty
- Other equipment: Water-Softener Owned, Ceiling Fan(s), Sump Pump
Construction
Type & style
- Home type: SingleFamily
- Property subtype: Single Family Residence
Materials
- Vinyl Siding, Stone
- Foundation: Concrete Perimeter
- Roof: Asphalt
Condition
- New construction: No
- Year built: 2020
Details
- Builder model: NORTH LAKE (EXTENDED)
- Warranty included: Yes
Utilities & green energy
- Electric: 200+ Amp Service
- Sewer: Public Sewer
- Water: Public
Community & HOA
Community
- Features: Clubhouse, Park, Pool, Lake, Curbs, Sidewalks
- Security: Carbon Monoxide Detector(s)
- Subdivision: Grande Reserve
HOA
- Has HOA: Yes
- Services included: Insurance, Clubhouse, Pool
- HOA fee: $70 monthly
Location
- Region: Yorkville
Financial & listing details
- Price per square foot: $168/sqft
- Tax assessed value: $374,211
- Annual tax amount: $8,866
- Date on market: 7/8/2024
- Listing terms: Conventional
- Ownership: Fee Simple w/ HO Assn.
Price history
| Date | Event | Price |
|---|---|---|
| 9/13/2024 | Sold | $475,000$168/sqft |
Source:  MRED as distributed by MLS GRID #12104264 Report a problem MRED as distributed by MLS GRID #12104264 Report a problem | ||
| 8/1/2024 | Contingent | $475,000$168/sqft |
Source: MRED as distributed by MLS GRID #12104264 Report a problem | ||
| 7/8/2024 | Listed for sale | $475,000-1%$168/sqft |
Source: MRED as distributed by MLS GRID #12104264 Report a problem | ||
| 7/8/2024 | Listing removed | -- |
Source: MRED as distributed by MLS GRID #12076223 Report a problem | ||
| 6/6/2024 | Listed for sale | $480,000+62.7%$170/sqft |
Source: MRED as distributed by MLS GRID #12076223 Report a problem | ||
| 8/30/2020 | Listing removed | $295,000$104/sqft |
Source: D.R. Horton - Chicago Report a problem | ||
| 8/29/2020 | Listed for sale | $295,000$104/sqft |
Source: D.R. Horton - Chicago Report a problem | ||
| 8/29/2020 | Pending sale | $295,000$104/sqft |
Source: D.R. Horton - Chicago Report a problem | ||
| 8/28/2020 | Listed for sale | $295,000$104/sqft |
Source: D.R. Horton - Chicago Report a problem | ||
| 8/26/2020 | Sold | $295,000$104/sqft |
Source: MRED as distributed by MLS GRID #10746859 Report a problem | ||
| 7/25/2020 | Pending sale | $295,000$104/sqft |
Source: D.R. Horton - Chicago Report a problem | ||
| 7/17/2020 | Price change | $295,000-1.2%$104/sqft |
Source: D.R. Horton - Chicago Report a problem | ||
| 3/31/2020 | Listed for sale | $298,490$106/sqft |
Source: D.R. Horton - Chicago Report a problem | ||
Public tax history
| Year | Property taxes | Tax assessment |
|---|---|---|
| 2024 | $9,644 +2.8% | $124,737 +12% |
| 2023 | $9,384 +5.8% | $111,372 +12% |
| 2022 | $8,866 +6.7% | $99,440 +8.7% |
| 2021 | $8,306 | $91,470 +97208.5% |
| 2020 | -- | $94 |
| 2019 | -- | $94 |
| 2018 | -- | $94 |
| 2017 | -- | $94 |
| 2016 | -- | $94 |
| 2015 | -- | $94 |
| 2014 | -- | $94 |
| 2013 | -- | $94 |
| 2012 | -- | $94 -6% |
| 2011 | -- | $100 -96.1% |
| 2010 | -- | $2,580 |
| 2009 | -- | $2,580 +3.2% |
| 2008 | -- | $2,500 |
| 2007 | -- | $2,500 |
| 2006 | $175 | $2,500 |
| 2005 | -- | $2,500 |
| 2004 | $171 | $2,500 |
Find assessor info on the county website
Neighborhood: 60560
Nearby homes
- $430,300-- bd-- ba-- sqft2441 Anna Maria Ln, Yorkville, IL 60560Off Market
- $384,1003 bd3 ba2k sqft2421 Anna Maria Ln, Yorkville, IL 60560Off Market
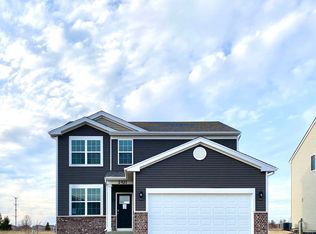
- $419,500-- bd-- ba-- sqft2451 Anna Maria Ln, Yorkville, IL 60560Off Market
- $397,0003 bd3 ba2.2k sqft2401 Anna Maria Ln, Yorkville, IL 60560Off Market
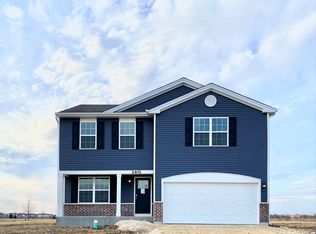
- $426,600-- bd-- ba-- sqft3185 Justice Dr, Yorkville, IL 60560Off Market
- $405,3003 bd3 ba2.2k sqft3182 Matlock Dr, Yorkville, IL 60560Off Market
- $401,3003 bd3 ba2.2k sqft2461 Anna Maria Ln, Yorkville, IL 60560Off Market
- $410,0004 bd3 ba2.4k sqft3179 Justice Dr, Yorkville, IL 60560Sold
Nearby schools
GreatSchools rating
- 7/10Grande Reserve Elementary SchoolGrades: K-6Distance: 0.2 mi
- 5/10Yorkville Middle SchoolGrades: 7-8Distance: 5.2 mi
- 7/10Yorkville High SchoolGrades: 9-12Distance: 4 mi
Schools provided by the listing agent
- Elementary: Grande Reserve Elementary School
- Middle: Yorkville Middle School
- High: Yorkville High School
- District: 115
Source: MRED as distributed by MLS GRID. This data may not be complete. We recommend contacting the local school district to confirm school assignments for this home.
Get a cash offer in 3 minutes
Find out how much your home could sell for in as little as 3 minutes with a no-obligation cash offer.
Estimated market value
$493,700
Get a cash offer in 3 minutes
Find out how much your home could sell for in as little as 3 minutes with a no-obligation cash offer.
Estimated market value
$493,700
- Illinois
- Kendall County
- Yorkville
- 60560
- 2431 Anna Maria Ln
Nearby cities
Nearby zip codes
Other Yorkville Topics
