Fabulous opportunity for a rarely available turn-key single-story in the beautiful community of Corona Highlands! Multiple interior upgrades throughout the main living area of this lovely home including Milgard windows & sliders, plantation split-tilt shutters, recessed lighting & ceiling fans, crown molding & baseboards, shiplap decorative walls & wired alarm system. The updated & expanded kitchen is well-equipped with granite counters, stone backsplash, stainless steel appliances & newly refinished rich cabinetry. Extended granite counter & cabinet area provides the convenience of added seating with perfect views of the parklike backyard. This popular open one level floorplan has multiple dining and living area options all close enough to enjoy the classic cozy centered fireplace feature. Each spacious bedroom is finished with recessed lighting, ceiling fans, updated wood-like tile flooring, privacy window coverings & all closet doors upgraded to functional decorative sliding wood barn doors. Shared hall bathroom has been updated with newer vanity (with pull out drawer) & tiled walls in bathtub/shower. Primary bedroom with en-suite bathroom provides added features of walk-in closet, granite counter top vanity, updated decorative tiled shower & direct slider access to rear yard. Excellent storage options in multiple hallway linen closets & added overhead/wall shelving storage inside the attached two-car garage. Enjoy all the exterior benefits of this oversized well-maintained flat lot including charming curb appeal, expanded concrete driveway, upgraded block wall fencing surrounding entire property, added planters & no rear neighbors (lot backs to open greenbelts). The private spacious landscaped backyard is finished with comfortable patio covered seating area (includes powered lights, ceiling fan & television), multiple gardening spaces & relaxing water fountain feature. This lovingly cared for yard creates the perfect opportunity for the gardening enthusiast, has ample space for outdoor entertainment or can be the ideal spot for quiet relaxation with Cleveland National Forest mountain views. Corona Highlands complex features 15-acres of well-manicured space known best for its unique wide streets with large greenbelt medians & sparkling community pool for those warm summer days. With very low property taxes/HOA dues, & excellent freeway access for commuter needs with near proximity to Foothill Expressway/91 freeway, this property is one not to miss!
Sold for $740,000
Listed by: Azling Properties Inc • Jennifer Paino • Contact: 805-807-6061
Bought with: Keller Williams Signature Realty
$740,000
2431 Antelope Dr, Corona, CA 92882
3beds
1,562sqft
Single Family Residence
Built in 1977
9,583 Square Feet Lot
$836,300 Zestimate®
$474/sqft
$3,380 Estimated rent
Home value
$836,300
$794,000 - $878,000
$3,380/mo
Zestimate® history
Owner options
List your home for rent
$3,380/mo
Rent Zestimate®
Find your next renter with Zillow Rental Manager. Plus, with online applications, you can quickly screen prospective tenants – for free.
$3,380/mo
Rent Zestimate®
Refinance and save
$4,883/mo
Est. payment
Refinancing to a lower rate could help reduce your monthly payments and save thousands over the life of the loan.
$4,883/mo
Est. payment
Explore your selling options
Work with a Zillow partner agent
Leverage their expertise and Zillow's premium Showcase listings to get your home seen by more buyers.
Get startedList with your own agent
Get your home in front of millions of buyers by listing it on Zillow.
Learn how to do itSell it yourself
Take full control of how buyers see your home on Zillow by listing For Sale by Owner (FSBO).
List your homeWhat's special
Unique wide streetsCharming curb appealMultiple gardening spacesMilgard windowsSparkling community poolAmple spaceTiled walls
Zillow last checked:
Listing updated:
Listed by:
Jennifer Paino DRE #01874092 805-807-6061,
Azling Properties Inc
Bought with:
Eric Lin, DRE #01840750
Keller Williams Signature Realty
Source: CRMLS,MLS#: PW23181719 Originating MLS: California Regional MLS
Originating MLS: California Regional MLSFacts & features
Interior
Bedrooms & bathrooms
- Bedrooms: 3
- Bathrooms: 2
- Full bathrooms: 2
- Main level bathrooms: 2
- Main level bedrooms: 3
Rooms
- Room types: Bedroom, Entry/Foyer, Family Room, Kitchen, Living Room, Primary Bedroom, Other, Dining Room
Primary bedroom
- Features: Main Level Primary
Primary bedroom
- Features: Primary Suite
Bedroom
- Features: Bedroom on Main Level
Bathroom
- Features: Bathroom Exhaust Fan, Bathtub, Granite Counters, Remodeled, Separate Shower, Tub Shower, Upgraded, Walk-In Shower
Kitchen
- Features: Granite Counters, Updated Kitchen
Other
- Features: Walk-In Closet(s)
Heating
- Central
Cooling
- Central Air, Whole House Fan
Appliances
- Included: Dishwasher, Free-Standing Range, Gas Cooktop, Disposal, Gas Water Heater, Microwave
- Laundry: Washer Hookup, Gas Dryer Hookup, In Garage
Features
- Breakfast Bar, Ceiling Fan(s), Crown Molding, Separate/Formal Dining Room, Granite Counters, Open Floorplan, Recessed Lighting, See Remarks, Storage, Bedroom on Main Level, Main Level Primary, Primary Suite, Walk-In Closet(s)
- Flooring: Carpet, Tile
- Doors: Sliding Doors
- Has fireplace: Yes
- Fireplace features: Den, Gas Starter
- Common walls with other units/homes: No Common Walls
Interior area
- Total interior livable area: 1,562 sqft
Property
Parking
- Total spaces: 2
- Parking features: Direct Access, Garage, Garage Door Opener
- Attached garage spaces: 2
Accessibility
- Accessibility features: See Remarks
Features
- Levels: One
- Stories: 1
- Entry location: Front entry
- Patio & porch: Covered, Front Porch, Patio
- Pool features: Association
- Spa features: None
- Fencing: Block
- Has view: Yes
- View description: Neighborhood
Lot
- Size: 9,583 Square Feet
- Features: Back Yard, Front Yard, Greenbelt, Lawn, Sprinkler System
Details
- Parcel number: 112103004
- Zoning: PD
- Special conditions: Standard
Construction
Type & style
- Home type: SingleFamily
- Property subtype: Single Family Residence
Materials
- Stucco, Wood Siding
- Foundation: Slab
- Roof: Tile
Condition
- Updated/Remodeled,Turnkey
- New construction: No
- Year built: 1977
Utilities & green energy
- Sewer: Public Sewer
- Water: Public
- Utilities for property: Cable Connected, Electricity Connected, Natural Gas Connected, Sewer Connected, Water Connected
Community & HOA
Community
- Features: Curbs, Gutter(s), Street Lights, Sidewalks
- Security: Prewired, Carbon Monoxide Detector(s), Smoke Detector(s)
- Subdivision: ,Corona Highlands
HOA
- Has HOA: Yes
- Amenities included: Pool
- HOA fee: $115 monthly
- HOA name: New American Homes III
- HOA phone: 909-747-0258
Location
- Region: Corona
Financial & listing details
- Price per square foot: $474/sqft
- Tax assessed value: $754,799
- Annual tax amount: $8,564
- Date on market: 9/29/2023
- Cumulative days on market: 12 days
- Listing terms: Cash,Cash to New Loan
- Inclusions: Drapery; Red water fountain pump can be provided in lieu of green pump if desired by buyer.
- Exclusions: Green water fountain feature; Murphy bed; 2 Rose bushes; Washer/Dryer and Refrigerator
- Road surface type: Paved
Price history
| Date | Event | Price |
|---|---|---|
| 11/1/2023 | Sold | $740,000+0.1%$474/sqft |
Source:  CRMLS #PW23181719 Report a problem CRMLS #PW23181719 Report a problem | ||
| 10/12/2023 | Contingent | $739,000$473/sqft |
Source: CRMLS #PW23181719 Report a problem | ||
| 9/30/2023 | Listed for sale | $739,000$473/sqft |
Source: CRMLS #PW23181719 Report a problem | ||
Public tax history
| Year | Property taxes | Tax assessment |
|---|---|---|
| 2025 | $8,564 +3.4% | $754,799 +2% |
| 2024 | $8,284 +194.4% | $740,000 +193.1% |
| 2023 | $2,814 +1.9% | $252,479 +2% |
| 2022 | $2,762 +2.1% | $247,529 +2% |
| 2021 | $2,706 +1.1% | $242,677 +1% |
| 2020 | $2,676 +2.4% | $240,190 +2% |
| 2019 | $2,613 +2.3% | $235,482 +2% |
| 2018 | $2,554 +2.5% | $230,865 +2% |
| 2017 | $2,491 | $226,340 +2% |
| 2016 | $2,491 +3.3% | $221,903 +1.5% |
| 2015 | $2,412 +3.8% | $218,571 +2% |
| 2014 | $2,324 | $214,291 +0.5% |
| 2013 | -- | $213,323 +2% |
| 2012 | -- | $209,141 +2% |
| 2011 | -- | $205,041 +0.8% |
| 2010 | -- | $203,510 -0.2% |
| 2009 | -- | $203,995 +2% |
| 2008 | -- | $199,996 +2% |
| 2007 | -- | $196,075 +2% |
| 2006 | -- | $192,232 +2% |
| 2005 | -- | $188,464 +3.9% |
| 2003 | -- | $181,385 +2% |
| 2002 | -- | $177,829 +2% |
| 2001 | $1,809 +23.9% | $174,343 +24.5% |
| 2000 | $1,460 | $140,000 |
Find assessor info on the county website
Neighborhood: 92882
Nearby homes
- $869,5004 bd2 ba1.7k sqft2427 Antelope Dr, Corona, CA 92882Off Market
- $825,2004 bd2 ba1.7k sqft2435 Antelope Dr, Corona, CA 92882Off Market
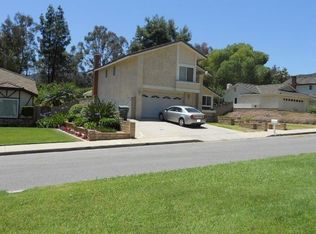
- $943,6004 bd3 ba2k sqft2423 Antelope Dr, Corona, CA 92882Off Market
- $763,7003 bd2 ba1.5k sqft2439 Antelope Dr, Corona, CA 92882Off Market
- $723,5004 bd2 ba1.7k sqft2426 Antelope Dr, Corona, CA 92882Off Market
- $840,0004 bd3 ba1.7k sqft2422 Antelope Dr, Corona, CA 92882Off Market
- $718,0003 bd2 ba1.5k sqft2430 Antelope Dr, Corona, CA 92882Off Market
- $729,8003 bd2 ba1.5k sqft2418 Antelope Dr, Corona, CA 92882Off Market
Nearby schools
GreatSchools rating
- 4/10John Adams Elementary SchoolGrades: K-6Distance: 0.4 mi
- 4/10Letha Raney Intermediate SchoolGrades: 6-8Distance: 1.4 mi
- 6/10Corona High SchoolGrades: 9-12Distance: 1.6 mi
Schools provided by the listing agent
- Elementary: Adams
- Middle: Rainey
- High: Corona
Source: CRMLS. This data may not be complete. We recommend contacting the local school district to confirm school assignments for this home.
Get a cash offer in 3 minutes
Find out how much your home could sell for in as little as 3 minutes with a no-obligation cash offer.
Estimated market value
$836,300
Get a cash offer in 3 minutes
Find out how much your home could sell for in as little as 3 minutes with a no-obligation cash offer.
Estimated market value
$836,300
- California
- Riverside County
- Corona
- 92882
- 2431 Antelope Dr
Nearby cities
Nearby neighborhoods
Nearby zip codes
Other Corona Topics
