PRICE REDUCED.... on this better than new townhome in East Hempfield's Lime Spring Village. No need to wait for construction to be completed, this beautiful unit with loads of upgrades is available to be enjoyed right now! Featuring three bedrooms, two and half bathrooms, a welcoming open floor plan and upgraded finishes throughout, this home has so much to offer! This former model home includes MANY desirable upgrades & options compared to other ‘to be built’ homes including: a large kitchen island with upgraded counter tops highlighted by 2 elegant pendant lights, additional cabinetry to the right of the refrigerator that extends to kitchen and offers a great coffee bar & pantry, upgraded stainless steel appliances (gas range), large stainless recessed sink, primary bathroom with glass doors and extended double vanity, upgraded bath fixtures in all three baths, modern electric fireplace in living room, main level laundry area with storage, upgraded kitchen cabinetry and much more! Lower level boast a private entrance, an additional 375 square feet of office/flex space and two car garage. This home is ready for you - come and see for yourself schedule a private showing today!
Sold for $377,500
Zillow last checked:
Listing updated:
Bought with:
Susan Allison, RS308961
Berkshire Hathaway HomeServices Homesale Realty
Source: Bright MLS,MLS#: PALA2056010
Price history
| Date | Event | Price |
|---|---|---|
| 11/27/2024 | Sold | $377,500-1.9%$202/sqft |
Source:  Bright MLS #PALA2056010 Report a problem Bright MLS #PALA2056010 Report a problem | ||
| 10/18/2024 | Pending sale | $385,000$206/sqft |
Source: Bright MLS #PALA2056010 Report a problem | ||
| 10/17/2024 | Contingent | $385,000$206/sqft |
Source: Bright MLS #PALA2056010 Report a problem | ||
| 10/10/2024 | Price change | $385,000-2.5%$206/sqft |
Source: Bright MLS #PALA2056010 Report a problem | ||
| 10/1/2024 | Price change | $395,000-1.2%$211/sqft |
Source: Bright MLS #PALA2056010 Report a problem | ||
| 9/14/2024 | Listed for sale | $399,900$214/sqft |
Source: Bright MLS #PALA2056010 Report a problem | ||
Nearby homes
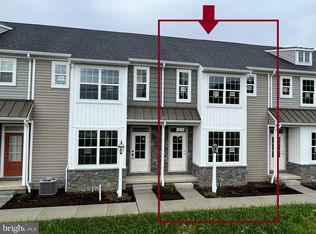
- $345,9703 bd3 ba1.5k sqft2441 Artesian Way #27, Lancaster, PA 17601Sold
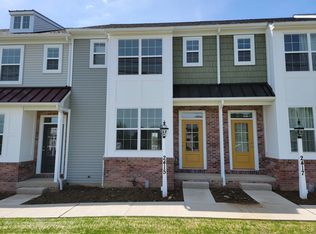
- $428,8003 bd3 ba1.8k sqft2415 Artesian Way, Lancaster, PA 17601Off Market
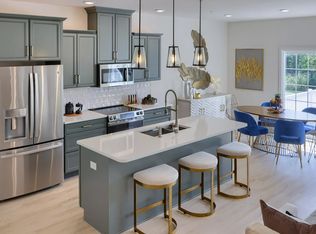
- from $448,9003 bd3 ba2k sqftParrish Plan, Lime Spring Village, Lancaster, PA 17601New Construction
- from $411,9003 bd3 ba1.7k sqftHershey Plan, Lime Spring Village, Lancaster, PA 17601New Construction

Sell for more on Zillow
Get a Zillow Showcase℠ listing at no additional cost and you could sell for .
$392,800
2% more
+$7,856
With Zillow Showcase(estimated)
$400,656
