''1920'S'' CHARMER... ''ROARING'' WITH COZY VIBES...JAZZY NOOKS & CRANNY'S...& UPDATES WHERE IT COUNTS! This 1.5 Story flaunts 3 BD / 1.5 BA w/so much room & storage! Spacious Living & Kitchen w/SS Appliances, Granite, Breakfast Bar & large Dining area & W/O to the Deck & Fenced Backyard! Main Flr Primary & 2nd BD w/an updated Jack 'n Jill Bath! Hardwood Flrs thru-out the main! Head upstairs to the massive Dorm-Style space, 1/2 BA & 3rd BD... Built-in Beds & Dressers!!... All the room you need to unwind, recharge, or set up that Work-From-Home Center! Great ''Hang-Out'' areas in Bsmt! Roomy 1.5 Garage! New Roof in 2024! Fabulous Curb Appeal! This home blends history, heart & modern amenities in the best way possible...It's not just move-in ready -It's ''Live-In-And-Thrive-Ready''!
Sold for $223,900
$223,900
2431 Avenue D, Council Bluffs, IA 51501
3beds
2baths
1,430sqft
Single Family Residence
Built in 1920
4,884 Square Feet Lot
$230,800 Zestimate®
$157/sqft
$1,730 Estimated rent
Home value
$230,800
$196,000 - $272,000
$1,730/mo
Zestimate® history
Owner options
List your home for rent
$1,730/mo
Rent Zestimate®
Find your next renter with Zillow Rental Manager. Plus, with online applications, you can quickly screen prospective tenants – for free.
$1,730/mo
Rent Zestimate®
Refinance and save
$1,556/mo
Est. payment
Refinancing to a lower rate could help reduce your monthly payments and save thousands over the life of the loan.
$1,556/mo
Est. payment
Explore your selling options
Work with a Zillow partner agent
Leverage their expertise and Zillow's premium Showcase listings to get your home seen by more buyers.
Get startedList with your own agent
Get your home in front of millions of buyers by listing it on Zillow.
Learn how to do itSell it yourself
Take full control of how buyers see your home on Zillow by listing For Sale by Owner (FSBO).
List your homeWhat's special
Zillow last checked:
Listing updated:
Listed by:
Lynn Christensen 712-520-8125,
RE/MAX Real Estate Group-Malvern
Bought with:
Memory Mescher, S40519000
NP Dodge Real Estate - Council Bluffs
Source: SWIAR,MLS#: 25-1745
Facts & features
Interior
Bedrooms & bathrooms
- Bedrooms: 3
- Bathrooms: 2
Primary bedroom
- Description: Hdwd Flr; Ceiling Fan; Window Treatments; Egress
- Level: Main
- Area: 179.07 Square Feet
- Dimensions: 12.7 x 14.1
Bedroom 2
- Description: Hdwd Flr; Ceiling Fan; Window Treatments; Egress
- Level: Main
- Area: 112 Square Feet
- Dimensions: 10 x 11.2
Bedroom 3
- Description: Carpet; Built-in Bed & Dressers; Egress Window
- Level: Second
- Area: 201.25 Square Feet
- Dimensions: 11.5 x 17.5
Bathroom
- Description: FULL BATH: LVP
- Level: Main
- Area: 110.21 Square Feet
- Dimensions: 10.7 x 10.3
Bathroom
- Description: HALF BATH: Vinyl
- Level: Second
- Area: 21.78 Square Feet
- Dimensions: 4.11 x 5.3
Bonus room
- Description: FLEX ROOM: OPEN DORM STYLE AREA: Built-in Bed & Dresser; Attic storage areas; Egress Window; Carpet
- Level: Second
- Area: 375.36 Square Feet
- Dimensions: 16.11 x 23.3
Bonus room
- Description: FLEX AREA: Workout / Hobbies/ Hangout, Etc.
- Level: Basement
- Area: 483 Square Feet
- Dimensions: 13.8 x 35
Bonus room
- Description: Mechanical / Storage Area
- Level: Basement
- Area: 209 Square Feet
- Dimensions: 11 x 19
Dining room
- Description: Hdwd Flrs; Walk-Out; Floating Serving Counter; Ceiling Fan
- Level: Main
- Area: 105.75 Square Feet
- Dimensions: 14.1 x 7.5
Kitchen
- Description: Hdwd Flrs; Snack Bar; SS Appliances; Pantry; Granite
- Level: Main
- Area: 173.43 Square Feet
- Dimensions: 14.1 x 12.3
Laundry
- Description: LAUNDRY AREA: Counter Cabinet
- Level: Basement
- Area: 176 Square Feet
- Dimensions: 11 x 16
Living room
- Description: Hardwood Floors; Ceiling Fan; Window Treatment
- Level: Main
- Area: 339.81 Square Feet
- Dimensions: 14.1 x 24.1
Heating
- Natural Gas
Cooling
- Central Air, Electric
Appliances
- Laundry: Washer Hookup, Dryer Hookup, In Basement
Features
- Pantry, Eat-in Kitchen, Ceiling Fan(s)
- Flooring: Wood
- Basement: Full,Other,Unfinished
Interior area
- Total structure area: 1,430
- Total interior livable area: 1,430 sqft
- Finished area above ground: 1,430
- Finished area below ground: 0
Property
Parking
- Parking features: Off Street, Garage Door Opener
- Has garage: Yes
Features
- Levels: One and One Half
- Patio & porch: Deck, Porch
- Fencing: Fenced
Lot
- Size: 4,884 Square Feet
- Dimensions: 44 x 111
Details
- Additional structures: Storage, Outbuilding
- Parcel number: 7544 27 435 006
Construction
Type & style
- Home type: SingleFamily
- Property subtype: Single Family Residence
Materials
- Frame
- Roof: Composition
Condition
- New construction: No
- Year built: 1920
Utilities & green energy
- Sewer: Public Sewer
- Utilities for property: Electricity Available, Natural Gas Available, Cable Available
Community & HOA
Community
- Features: Sidewalks
- Security: Smoke Detector(s)
HOA
- Has HOA: No
Location
- Region: Council Bluffs
Financial & listing details
- Price per square foot: $157/sqft
- Tax assessed value: $205,300
- Annual tax amount: $3,346
- Date on market: 8/18/2025
- Listing terms: Cash,Conventional,FHA,VA Loan
- Road surface type: Concrete
Price history
| Date | Event | Price |
|---|---|---|
| 9/29/2025 | Sold | $223,900$157/sqft |
Source: SWIAR #25-1745 Report a problem | ||
| 8/29/2025 | Pending sale | $223,900$157/sqft |
Source:  GPRMLS #22523341 Report a problem GPRMLS #22523341 Report a problem | ||
| 8/29/2025 | Contingent | $223,900$157/sqft |
Source: SWIAR #25-1745 Report a problem | ||
| 8/18/2025 | Listed for sale | $223,900+61.7%$157/sqft |
Source: GPRMLS #22523341 Report a problem | ||
| 9/27/2016 | Sold | $138,500$97/sqft |
Source: Public Record Report a problem | ||
Public tax history
| Year | Property taxes | Tax assessment |
|---|---|---|
| 2025 | $3,346 +1.1% | $205,300 +16.4% |
| 2024 | $3,308 -8.9% | $176,400 |
| 2023 | $3,630 +2% | $176,400 +9.8% |
| 2022 | $3,558 +5.4% | $160,600 |
| 2021 | $3,376 +0.7% | $160,600 +11.7% |
| 2020 | $3,352 +3.6% | $143,800 |
| 2019 | $3,234 +2.1% | $143,800 +7.1% |
| 2018 | $3,168 +46% | $134,300 +43.4% |
| 2017 | $2,170 +2.5% | $93,654 |
| 2015 | $2,118 -0.2% | $93,654 |
| 2014 | $2,122 | $93,654 |
| 2013 | -- | $93,654 |
| 2012 | -- | $93,654 |
| 2011 | -- | $93,654 -5% |
| 2010 | -- | $98,583 |
| 2009 | -- | $98,583 |
| 2007 | $1,640 | $98,583 +8% |
| 2006 | $1,640 +9.2% | $91,280 |
| 2005 | $1,502 | -- |
| 2002 | -- | $81,500 |
| 2001 | -- | -- |
| 2000 | $1,252 | $38,592 |
Find assessor info on the county website
Neighborhood: West End
Nearby homes
- $136,6004 bd1 ba936 sqft2433 Avenue D, Council Bluffs, IA 51501Off Market
- $159,3002 bd1 ba864 sqft2427 Avenue D, Council Bluffs, IA 51501Off Market
- $143,7002 bd1 ba898 sqft2443 Avenue D, Council Bluffs, IA 51501Off Market
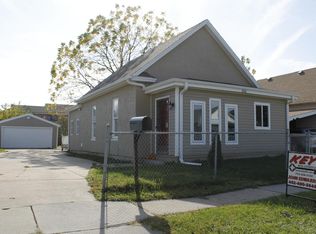
- $121,2002 bd1 ba778 sqft2443 D Ave, Council Bluffs, IA 51501Off Market
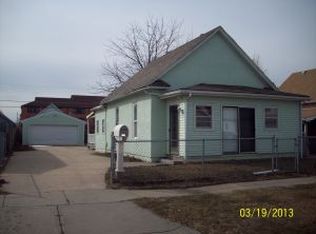
- $186,5004 bd2 ba988 sqft2423 Avenue D, Council Bluffs, IA 51501Off Market
- $206,5002 bd1 ba1.6k sqft2420 Avenue C, Council Bluffs, IA 51501Off Market
- $223,1004 bd1 ba1.8k sqft2422 Avenue C, Council Bluffs, IA 51501Off Market
- $165,0002 bd1 ba-- sqft2418 Avenue C #C, Council Bluffs, IA 51501Off Market
Nearby schools
GreatSchools rating
- 5/10Roosevelt Elementary SchoolGrades: PK-5Distance: 0.6 mi
- 2/10Woodrow Wilson Middle SchoolGrades: 6-8Distance: 0.3 mi
- 1/10Thomas Jefferson High SchoolGrades: 9-12Distance: 0.3 mi
Schools provided by the listing agent
- Elementary: Roosevelt
- Middle: Woodrow Wilson
- High: Thomas Jefferson
Source: SWIAR. This data may not be complete. We recommend contacting the local school district to confirm school assignments for this home.


Get pre-qualified for a loan
At Zillow Home Loans, we can pre-qualify you in as little as 5 minutes with no impact to your credit score.An equal housing lender. NMLS #10287.
Sell for more on Zillow
Get a Zillow Showcase℠ listing at no additional cost and you could sell for .
$230,800
2% more
+$4,616
With Zillow Showcase(estimated)
$235,416
- Iowa
- Pottawattamie County
- Council Bluffs
- 51501
- West End
- 2431 Avenue D
Nearby cities
Nearby neighborhoods
Nearby zip codes
Other Council Bluffs Topics
