Skip main navigation
Off market
  • $3,871,600

    2431 Bamboo St, Newport Beach, CA 92660

    4beds
    2baths
    2,500sqft
    SingleFamily
    Built in 1964
    0.28 Acres Lot
    $3,871,600 Zestimate®
    $1,549/sqft
    $7,991 Estimated rent

    Home value

    $3,871,600

    $3.48M - $4.30M

    $7,991/mo

    Zestimate® history
    Loading
    Loading...

    Owner options

    List your home for rent

    $7,991/mo

    Rent Zestimate®

    Find your next renter with Zillow Rental Manager. Plus, with online applications, you can quickly screen prospective tenants – for free.

    Learn more

    $7,991/mo

    Rent Zestimate®

    Refinance and save

    $24,533/mo

    Est. payment

    Refinancing to a lower rate could help reduce your monthly payments and save thousands over the life of the loan.

    See today's rates

    $24,533/mo

    Est. payment

    Explore your selling options

    Work with a Zillow partner agent

    Leverage their expertise and Zillow's premium Showcase listings to get your home seen by more buyers.

    Get started

    List with your own agent

    Get your home in front of millions of buyers by listing it on Zillow.

    Learn how to do it

    Sell it yourself

    Take full control of how buyers see your home on Zillow by listing For Sale by Owner (FSBO).

    List your home

    What's special

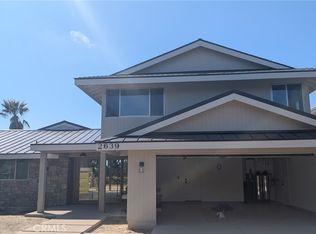
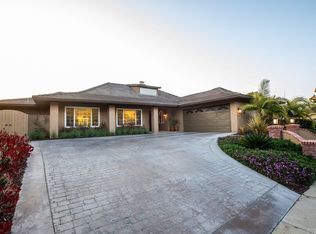
    Stunning and private single level Eastbluff pool home has been recently renovated from top to bottom. This beautifully remodeled home on a massive 12,000 square foot lot offers the ultimate outdoor entertaining experience with captivating pool, spa, custom fire pit, grassy play area and herringbone brick patio for alfresco dining. The refreshed exterior leads to a raised entry with stylish archways, crown molding, newer doors with crystal knobs, elegant wide plank hardwood flooring throughout and completely remodeled interior. The gourmet kitchen opens to the family room with stone fireplace and French Doors to the outdoor oasis. The updated Kitchen features white cabinetry, double drawer dishwasher, center island, breakfast bar, wine/espresso bar and dining nook. The formal living and dining rooms offer a bay window and French Doors to the nicely landscaped exterior. Bathrooms expanded and fully upgraded with seamless glass showers, dual sinks, newer cabinetry and countertops. The spacious master suite features 2 sets of French Doors that open to the pool, dining terrace and clear blue skies. The renovated master bath offers a free standing soaking tub, heated floor, dual vanities, seamless glass shower and walk in cedar closet with organizers. Other features include newer central A/C, tankless water heater, concrete tile roof, garage storage, recessed lighting and whole house sound. Close to world class shopping, restaurants, beaches, schools and John Wayne

    This property is not currently displayed as for sale or rent on Zillow. This may be different from what's on other websites or public sources.
    Facts & features

    Interior

    Bedrooms & bathrooms
    • Bedrooms: 4
    • Bathrooms: 2.5
    Heating
    • Forced air
    Cooling
    • Central
    Appliances
    • Included: Dishwasher, Garbage disposal, Microwave, Refrigerator
    • Laundry: Inside
    Features
    • Recessed Lighting, Open Floor Plan, Granite Counters, Crown Moldings
    • Flooring: Hardwood
    • Doors: French Doors, Double Door Entry
    • Windows: Bay Window
    • Common walls with other units/homes: No Common Walls
    Interior area
    • Total interior livable area: 2,500 sqft

    Property

    Parking
    • Parking features: Garage - Attached
    Accessibility
    • Accessibility features: No Interior Steps
    Features
    • Levels: One
    • Spa features: In Ground, Private, Heated
    Lot
    • Size: 0.28 Acres
    • Features: Lot Shape-Rectangular, Lot-Level/Flat, Lot 10000-19999 Sqft, Park Nearby
    Details
    • Parcel number: 44004119
    • Special conditions: Standard

    Construction

    Type & style
    • Home type: SingleFamily
    • Architectural style: Cottage
    Materials
    • Roof: Tile
    Condition
    • Turnkey, Updated/Remodeled
    • Year built: 1964

    Utilities & green energy

    • Water: Public
    • Utilities for property: Water Connected, Sewer Connected

    Community & HOA

    HOA
    • Has HOA: Yes
    • Amenities included: Biking Trails, Hiking Trails
    • HOA fee: $79 monthly
    Location
    • Region: Newport Beach

    Financial & listing details

    • Price per square foot: $1,549/sqft
    • Tax assessed value: $2,454,138
    • Annual tax amount: $26,118
    • Road surface type: Paved

    Price history

    DateEventPrice
    7/17/2018Sold$2,200,000-4.1%$880/sqft
    Source: Public Record Report a problem
    4/15/2018Pending sale$2,295,000$918/sqft
    Source: First Team Estates #OC18070659 Report a problem
    3/29/2018Listed for sale$2,295,000+91.3%$918/sqft
    Source: First Team Estates #OC18070659 Report a problem
    3/13/2012Sold$1,199,500-2.1%$480/sqft
    Source: Public Record Report a problem
    12/2/2011Listed for sale$1,225,000$490/sqft
    Source: Surterre Properties Inc. #U11004957 Report a problem

    Public tax history

    YearProperty taxesTax assessment
    2025$26,118 +1.6%$2,454,138 +2%
    2024$25,708 +2.4%$2,406,018 +2%
    2023$25,108 +1.7%$2,358,842 +2%
    2022$24,692 +2%$2,312,591 +2%
    2021$24,219 +1%$2,267,247 +1%
    2020$23,986 $2,244,000 +2%
    2019$23,986 +2.1%$2,200,000 +66.6%
    2018$23,489 +68.9%$1,320,606 +2%
    2017$13,909 $1,294,712 +2%
    2016$13,909 +2.3%$1,269,326 +1.5%
    2015$13,596 +3.4%$1,250,260 +2%
    2014$13,144 $1,225,435 +0.5%
    2013-- $1,218,900 +631.3%
    2012-- $166,670 +2%
    2011-- $163,402 +0.8%
    2010-- $162,181 -0.2%
    2009-- $162,567 +2%
    2008-- $159,380 +2%
    2007-- $156,255 +5%
    2006-- $148,852 +45.9%
    2005-- $102,056 +2%
    2004-- $100,055 +1.9%
    2003-- $98,222 +2%
    2002-- $96,297 +2%
    2001$1,051 +2.5%$94,409 +2%
    2000$1,025 $92,558
    Find assessor info on the county website

    Neighborhood: 92660

    Nearby schools

    GreatSchools rating
    Schools provided by the listing agent
    • Middle: Corona Del Mar
    • High: Corona Del Mar
    • District: Newport Mesa Unified

    Source: The MLS. This data may not be complete. We recommend contacting the local school district to confirm school assignments for this home.

    Get a cash offer in 3 minutes
    Find out how much your home could sell for in as little as 3 minutes with a no-obligation cash offer.
    Estimated market value
    $3,871,600
    Get a cash offer in 3 minutes
    Find out how much your home could sell for in as little as 3 minutes with a no-obligation cash offer.
    Estimated market value
    $3,871,600