Modern 3-Bedroom Home with Loft and Expansive Lot Backing a Greenbelt! Discover this beautifully designed 3-bedroom, 2.5-bath home, featuring a versatile loft and extending over 2,100 sqft of well-appointed living space. Located on a notably large lot that backs directly onto a tranquil greenbelt, this property offers breathtaking sunset views over the greenspace, adding a unique backdrop to this less than 2-year-old residence. Crafted for contemporary living, the home boasts 9ft ceilings and luxurious LVP flooring, complemented by elegant quartz countertops throughout. The master suite is an oasis of relaxation, enhanced by an upgraded walk-in shower adorned with superior tiles. The guest bath's tile upgrade mirrors this elegance, ensuring a cohesive aesthetic. Included for your convenience are the window treatments, providing privacy and style from day one. Additional features include an extended patio for outdoor enjoyment! Functional design elements include a half bath on the ground floor, under-stair storage in the garage equipped with a dual remote upgrade, and the entire house managed by an Ecobee system for optimal comfort and energy efficiency. The laundry room's strategic upstairs placement, next to the guest rooms with an upgraded tile shower, adds to the home's thoughtful layout. The open loft offers flexibility for future needs, easily convertible into a 4th bedroom, while the master bath's upgraded walk-in shower further exemplifies the home's luxury. Set in a neighborhood that's no longer offering new homes due to its closeout status, this property not only stands out for its modern amenities and significant lot size but also for its privacy and exclusive views of the greenbelt, making it a serene retreat in a sought-after community.
Sold
Price Unknown
2431 Bart Cv, San Antonio, TX 78244
3beds
2,100sqft
Single Family Residence
Built in 2023
8,712 Square Feet Lot
$280,300 Zestimate®
$--/sqft
$1,869 Estimated rent
Home value
$280,300
$263,000 - $297,000
$1,869/mo
Zestimate® history
Owner options
List your home for rent
$1,869/mo
Rent Zestimate®
Find your next renter with Zillow Rental Manager. Plus, with online applications, you can quickly screen prospective tenants – for free.
$1,869/mo
Rent Zestimate®
Refinance and save
$290/mo
Est. payment
Refinancing to a lower rate could help reduce your monthly payments and save thousands over the life of the loan.
$290/mo
Est. payment
Explore your selling options
Work with a Zillow partner agent
Leverage their expertise and Zillow's premium Showcase listings to get your home seen by more buyers.
Get startedList with your own agent
Get your home in front of millions of buyers by listing it on Zillow.
Learn how to do itSell it yourself
Take full control of how buyers see your home on Zillow by listing For Sale by Owner (FSBO).
List your homeWhat's special
Zillow last checked:
Listing updated:
Listed by:
Tre Serrano TREC #687355 (855) 450-0442,
Real Broker, LLC
Source: LERA MLS,MLS#: 1760298
Facts & features
Interior
Bedrooms & bathrooms
- Bedrooms: 3
- Bathrooms: 3
- Full bathrooms: 2
- 1/2 bathrooms: 1
Primary bedroom
- Level: Upper
- Area: 225
- Dimensions: 15 x 15
Bedroom 2
- Area: 110
- Dimensions: 10 x 11
Bedroom 3
- Area: 100
- Dimensions: 10 x 10
Primary bathroom
- Features: Shower Only
- Area: 72
- Dimensions: 12 x 6
Kitchen
- Area: 144
- Dimensions: 12 x 12
Living room
- Area: 1
- Dimensions: 1 x 1
Heating
- Central, Electric
Cooling
- Central Air
Appliances
- Included: Dishwasher
- Laundry: Laundry Room, Washer Hookup, Dryer Connection
Features
- One Living Area, Pantry
- Flooring: Carpet, Laminate
- Has basement: No
- Has fireplace: No
- Fireplace features: Not Applicable
Interior area
- Total structure area: 2,100
- Total interior livable area: 2,100 sqft
Property
Parking
- Total spaces: 2
- Parking features: Two Car Garage
- Garage spaces: 2
Features
- Levels: Two
- Stories: 2
- Pool features: None
Lot
- Size: 8,712 Square Feet
Details
- Parcel number: 179780200300
Construction
Type & style
- Home type: SingleFamily
- Property subtype: Single Family Residence
Materials
- Brick, Siding
- Foundation: Slab
- Roof: Composition
Condition
- Pre-Owned
- New construction: No
- Year built: 2023
Details
- Builder name: KB Homes
Utilities & green energy
- Sewer: Sewer System
- Water: Water System
Community & HOA
Community
- Features: Playground
- Subdivision: Miller Ranch
HOA
- Has HOA: Yes
- HOA fee: $290 annually
- HOA name: MILLER RANCH HOA
Location
- Region: San Antonio
Financial & listing details
- Annual tax amount: $835
- Date on market: 9/11/2025
- Cumulative days on market: 175 days
- Listing terms: Conventional,FHA,VA Loan,Cash,Other
Price history
| Date | Event | Price |
|---|---|---|
| 9/12/2024 | Sold | -- |
Source:  LERA MLS #1760298 Report a problem LERA MLS #1760298 Report a problem | ||
| 9/10/2024 | Pending sale | $299,500$143/sqft |
Source: LERA MLS #1760298 Report a problem | ||
| 8/21/2024 | Contingent | $299,500$143/sqft |
Source: LERA MLS #1760298 Report a problem | ||
| 4/15/2024 | Price change | $299,500-3.4%$143/sqft |
Source: LERA MLS #1760298 Report a problem | ||
| 3/20/2024 | Listed for sale | $310,000$148/sqft |
Source: LERA MLS #1760298 Report a problem | ||
Public tax history
Tax history is unavailable.
Neighborhood: 78244
Nearby homes
- $311,4003 bd2 ba2k sqft2431 Bart Cv, San Antonio, TX 78244Off Market
- $2,0003 bd3 ba1.7k sqft2427 Bart Cv, San Antonio, TX 78266For Rent
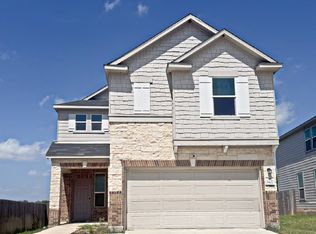
- $269,8005 bd2 ba2.5k sqft2831 Sunset Bnd, San Antonio, TX 78244Off Market

- $261,5004 bd3 ba2.3k sqft2835 Sunset Bnd, San Antonio, TX 78244Off Market
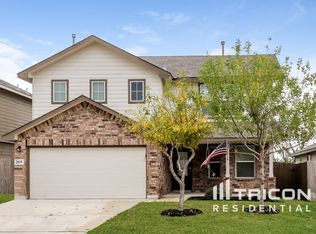
- $281,1004 bd3 ba2.1k sqft2423 Bart Cv, San Antonio, TX 78244Off Market
- $215,2003 bd2 ba1.4k sqft2827 Sunset Bnd, San Antonio, TX 78244Off Market
- $216,2003 bd2 ba1.4k sqft2839 Sunset Bnd, San Antonio, TX 78244Off Market
- $227,3003 bd2 ba1.6k sqft2823 Sunset Bnd, San Antonio, TX 78244Off Market
- $240,1004 bd2 ba1.7k sqft2903 Sunset Bnd, San Antonio, TX 78244Off Market
Nearby schools
GreatSchools rating
- 2/10James L Masters Elementary SchoolGrades: PK-5Distance: 1.5 mi
- 2/10Henry Metzger Middle SchoolGrades: 6-8Distance: 2.2 mi
- 3/10Karen Wagner High SchoolGrades: 9-12Distance: 0.9 mi
Schools provided by the listing agent
- Elementary: James L Masters Elementary
- Middle: Metzger
- High: Wagner
- District: Judson
Source: LERA MLS. This data may not be complete. We recommend contacting the local school district to confirm school assignments for this home.
Get a cash offer in 3 minutes
Find out how much your home could sell for in as little as 3 minutes with a no-obligation cash offer.
Estimated market value
$280,300
Get a cash offer in 3 minutes
Find out how much your home could sell for in as little as 3 minutes with a no-obligation cash offer.
Estimated market value
$280,300
- Texas
- Bexar County
- San Antonio
- 78244
- 2431 Bart Cv
Nearby cities
Nearby neighborhoods
Nearby zip codes
Other San Antonio Topics
