Skip main navigation
Active
  • $540,000

    2431 Battle Dr, Atlanta, GA 30345

    3beds
    3,160sqft
    : 
    Loading
    Get pre-qualified
    Single Family Residence, Residential
    Built in 1955
    0.31 Acres Lot
    $534,500 Zestimate®
    $171/sqft
    $-- HOA

    What's special

    Cozy fireplaceModern cabinetrySecondary driveway accessSpacious multi-level deckLight-filled homeSun-drenched sunroomHardwood floors
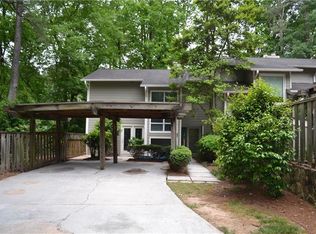
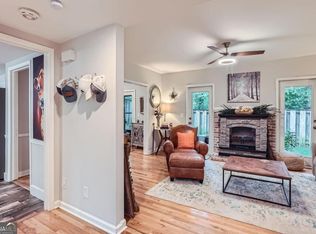
    Tucked among mature trees on a corner lot in a quiet, established setting, this light-filled home offers a rare blend of privacy, flexibility, and convenience in one of the most sought-after pockets near Brookhaven and Chamblee. Inside, the main living space welcomes you with warmth and natural light, anchored by a cozy fireplace and flowing seamlessly into a sun-drenched sunroom framed by expansive windows, an inviting setting for everyday living, dining, or entertaining while enjoying peaceful wooded views. Hardwood floors run throughout, adding a cohesive and polished feel. The updated kitchen features modern cabinetry and clean finishes, offering both style and functionality. Outdoor living is a true highlight, with a spacious multi-level deck that feels like a private retreat, ideal for hosting, relaxing, or enjoying morning coffee overlooking the serene, tree-lined backyard. The lower level adds exceptional versatility and value, featuring a bedroom, living area with decorative fireplace, wet bar, and half bath. With its own exterior entry and secondary driveway access, this space is well-suited for an in-law suite, teen retreat, private guest quarters, or potential income-producing setup. Additional features include a dedicated laundry area with extra storage, covered space beneath the deck, and storage at the carport. Ideally located with easy access to I-85, Brookhaven Village, Downtown Chamblee, and an array of popular restaurants, shops, parks, and green spaces including the Peachtree Creek Greenway, this home offers the perfect balance of peaceful living and city convenience. Select photos of the basement and backyard have been virtually staged to illustrate potential use of space.
    76 days
    |
    1,010
    |
    103
    |

    Likely to sell faster than

    Zillow last checked:

    Listing updated:

    Listed by:

    Katherine Hernandez,

    Dorsey Alston Realtors 404-352-2010

    Source: FMLS GA,MLS#: 7758919MLS Logo

    Loading...

      Facts & features

      Interior

      Bedrooms & bathrooms
      • Bedrooms: 3
      • Bathrooms: 3
      • Full bathrooms: 2
      • 1/2 bathrooms: 1
      • Main level bathrooms: 2
      • Main level bedrooms: 3
      Rooms
      • Room types: Sun Room
      Primary bedroom
      • Features: Master on Main, Oversized Master
      • Level: Master on Main, Oversized Master
      Bedroom
      • Features: Master on Main, Oversized Master
      Primary bathroom
      • Features: Shower Only
      Dining room
      • Features: Seats 12+, Separate Dining Room
      Kitchen
      • Features: Cabinets White, Stone Counters
      Heating
      • Central
      Cooling
      • Central Air
      Appliances
      • Included: Dishwasher, Disposal, Dryer, Electric Oven, Electric Range, Gas Water Heater, Microwave, Refrigerator, Self Cleaning Oven, Washer
      • Laundry: In Basement, Lower Level, Sink
      Features
      • Crown Molding, High Ceilings 9 ft Main, High Speed Internet, Walk-In Closet(s)
      • Flooring: Ceramic Tile, Hardwood, Vinyl
      • Windows: Double Pane Windows
      • Basement: Daylight,Exterior Entry,Finished,Finished Bath,Full,Interior Entry
      • Number of fireplaces: 2
      • Fireplace features: Basement, Decorative, Family Room, Glass Doors, Living Room, Masonry
      • Common walls with other units/homes: No Common Walls
      Interior area
      • Total structure area: 3,160
      • Total interior livable area: 3,160 sqft
      Video & virtual tour

      Property

      Parking
      • Total spaces: 2
      • Parking features: Carport, Covered, Driveway, Parking Pad, Storage
      • Carport spaces: 2
      • Has uncovered spaces: Yes
      Accessibility
      • Accessibility features: None
      Features
      • Levels: Two
      • Stories: 2
      • Patio & porch: Deck, Wrap Around
      • Exterior features: Private Yard, Rear Stairs, Storage
      • Pool features: None
      • Spa features: None
      • Fencing: Back Yard,Fenced,Privacy,Wood
      • Has view: Yes
      • View description: Neighborhood, Trees/Woods
      • Waterfront features: None
      • Body of water: None
      Lot
      • Size: 0.31 Acres
      • Dimensions: 170 x 80
      • Features: Back Yard, Corner Lot, Front Yard, Landscaped, Private
      Details
      • Additional structures: None
      • Parcel number: 18 235 02 037
      • Other equipment: None
      • Horse amenities: None

      Construction

      Type & style
      • Home type: SingleFamily
      • Architectural style: Mid-Century Modern,Ranch
      • Property subtype: Single Family Residence, Residential
      Materials
      • Brick 4 Sides, HardiPlank Type, Wood Siding
      • Foundation: None
      • Roof: Composition
      Condition
      • Resale
      • New construction: No
      • Year built: 1955

      Utilities & green energy

      • Electric: 110 Volts, 220 Volts, Other
      • Sewer: Public Sewer
      • Water: Public
      • Utilities for property: Cable Available, Electricity Available, Natural Gas Available, Phone Available, Sewer Available, Underground Utilities, Water Available
      Green energy
      • Energy efficient items: Insulation, Thermostat, Windows
      • Energy generation: None

      Community & HOA

      Community
      • Features: Near Public Transport, Near Schools, Near Shopping, Near Trails/Greenway, Park
      • Security: Carbon Monoxide Detector(s), Security Lights, Security System Leased, Smoke Detector(s)
      • Subdivision: Clairmont Terrace
      HOA
      • Has HOA: No
      Location
      • Region: Atlanta

      Financial & listing details

      • Price per square foot: $171/sqft
      • Tax assessed value: $566,700
      • Annual tax amount: $5,552
      • Date on market: 4/24/2026
      • Cumulative days on market: 77 days
      • Electric utility on property: Yes
      • Road surface type: Asphalt, Paved

        Estimated market value

        $534,500

        $508,000 - $561,000

        $3,823/mo

        Price history

        DateEventPrice
        4/24/2026Listed for sale$540,000+52.1%$171/sqft
        Source: FMLS GA #7758919 Report a problem
        5/26/2020Sold$355,000+1.4%$112/sqft
        Source: GAMLS #8774698 Report a problem
        4/24/2020Pending sale$350,000$111/sqft
        Source: Keller Williams Realty Intown ATL #6712700 Report a problem
        4/23/2020Listed for sale$350,000+59.1%$111/sqft
        Source: Keller Williams Realty Intown ATL #6712700 Report a problem
        4/18/2015Listing removed$220,000$70/sqft
        Source: Owner Report a problem
        2/6/2015Listed for sale$220,000+0%$70/sqft
        Source: Owner Report a problem
        1/11/2002Sold$219,900$70/sqft
        Source: Public Record Report a problem

        Public tax history

        YearProperty taxesTax assessment
        2025$6,995 +26.7%$226,680 +27.1%
        2024$5,522 +11.4%$178,319 0%
        2023$4,959 -11.5%$178,320
        2022$5,605 +28.9%$178,320 +25.6%
        2021$4,348 +36.5%$142,000 +36.1%
        2020$3,186 +7.2%$104,360 +9.2%
        2019$2,971 -19%$95,600 -15.8%
        2018$3,667 +0.2%$113,520 +9.4%
        2017$3,661 +2.7%$103,720
        2016$3,565 $103,720 +18.6%
        2014$3,565 $87,480 +9.8%
        2013-- $79,640 +8.3%
        2012-- $73,560 +12.4%
        2011-- $65,472 -33.7%
        2010$3,091 $98,680
        2009$3,091 +10.2%$98,680
        2008$2,806 +2.3%$98,680 +3%
        2007$2,743 $95,800
        2006$2,743 +3.3%$95,800
        2005$2,655 +9.4%$95,800 +6.5%
        2004$2,427 +0.4%$89,920
        2003$2,417 +19.6%$89,920 +2.6%
        2002$2,021 +33.6%$87,640 +11.4%
        2001$1,513 $78,640

        Find assessor info on the county website

        Monthly payment

        Est. payment

        Payment breakdown

        Explore the cost of this home by adjusting the details. Changes won't be saved.
        All calculations are estimates and provided by Zillow, Inc. for informational purposes only. Actual amounts may vary.
        HOA fees may include property taxes on listings classified as Co-Ops. Contact the listing agent and/or owner for fee details.
        Mortgage interest rates are dependent on a number of factors, including credit score, down payment, and repayment length. Interest rate data provided by Zillow Group Marketplace, Inc. as of 1/1/1970 from various mortgage lenders with which we have lead or other similar arrangements; the Estimated Payment is an average of those rates.
        See how much you could borrow to make a competitive offer.

        Climate risks

        Neighborhood: 30345

        Getting around

        58 / 100
        Somewhat Walkable
        36 / 100
        Some Transit
        26 / 100
        Somewhat Bikeable

        Nearby schools

        GreatSchools rating
        Schools provided by the listing agent
        • Elementary: Montclair
        • Middle: Sequoyah - DeKalb
        • High: Cross Keys

        Source: FMLS GA. This data may not be complete. We recommend contacting the local school district to confirm school assignments for this home.

        A local agent can set up tours, give advice and negotiate with sellers.

        Browse local experts

        Similar homes

        Skip to the end of the carouselSkip to the beginning of the carousel