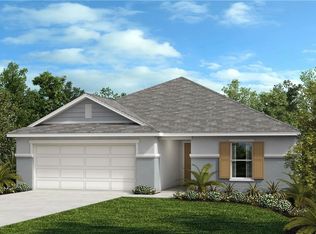
This popular floor plan features a split bedroom design for a private master retreat at the back of the home. The front of the home features two secondary bedrooms, a secondary bath, laundry, and large den that's suitable for a home office or game room. Off the entry hallway, the spacious kitchen and great room provide an open living space that's perfect for gathering the family. The kitchen comes with granite countertops, cabinets in Espresso, and Whirlpool® stainless steel appliances. The great room offers access to a covered back patio where you can relax after a long day. The master suite comes with a generous walk-in closet, and the master bath boasts a water closet, dual-sink vanity, and luxurious garden tub/shower combination with tile surround. Please call for more information.
This property is not currently displayed as for sale or rent on Zillow. This may be different from what's on other websites or public sources.