Skip main navigation
Sold for $750,000
  • $750,000

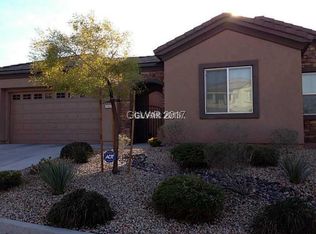
    2431 Blair Castle St, Henderson, NV 89044

    3beds
    2,685sqft
    SingleFamily
    Built in 2007
    8,276 Square Feet Lot
    $854,000 Zestimate®
    $279/sqft
    $3,501 Estimated rent

    Home value

    $854,000

    $803,000 - $914,000

    $3,501/mo

    Zestimate® history
    Loading
    Loading...

    Owner options

    List your home for rent

    $3,501/mo

    Rent Zestimate®

    Find your next renter with Zillow Rental Manager. Plus, with online applications, you can quickly screen prospective tenants – for free.

    Learn more

    $3,501/mo

    Rent Zestimate®

    Refinance and save

    $4,368/mo

    Est. payment

    Refinancing to a lower rate could help reduce your monthly payments and save thousands over the life of the loan.

    See today's rates

    $4,368/mo

    Est. payment

    Explore your selling options

    Work with a Zillow partner agent

    Leverage their expertise and Zillow's premium Showcase listings to get your home seen by more buyers.

    Get started

    List with your own agent

    Get your home in front of millions of buyers by listing it on Zillow.

    Learn how to do it

    Sell it yourself

    Take full control of how buyers see your home on Zillow by listing For Sale by Owner (FSBO).

    List your home

    What's special

    2431 Blair Castle St, Henderson, NV 89044 is a single family home that contains 2,685 sq ft and was built in 2007. It contains 3 bedrooms and 3 bathrooms. This home last sold for $750,000 in August 2023. The Zestimate for this house is $854,000. The Rent Zestimate for this home is $3,501/mo.

    Facts & features

    Interior

    Bedrooms & bathrooms
    • Bedrooms: 3
    • Bathrooms: 3
    • Full bathrooms: 2
    • 1/2 bathrooms: 1
    Heating
    • Forced air, Gas
    Cooling
    • Central
    Appliances
    • Included: Dishwasher, Dryer, Garbage disposal, Microwave, Refrigerator, Washer
    Features
    • Flooring: Other, Carpet, Concrete
    • Has fireplace: Yes
    Interior area
    • Total interior livable area: 2,685 sqft

    Property

    Parking
    • Total spaces: 3
    • Parking features: Garage - Attached
    Features
    • Exterior features: Stucco
    • Has spa: Yes
    Lot
    • Size: 8,276 sqft
    Details
    • Parcel number: 19124110003

    Construction

    Type & style
    • Home type: SingleFamily
    Materials
    • Frame
    • Roof: Other
    Condition
    • Year built: 2007

    Community & neighborhood

    Community
    • Community features: On Site Laundry Available
    Location
    • Region: Henderson

    HOA & financial

    HOA
    • Has HOA: Yes
    • HOA fee: $48 monthly

    Other

    Other facts
    • Applicant \ Per Adult
    • Application Fee Y\N \ Yes
    • Assoc\Comm Features Desc \ Cc&R's Restrictions
    • Bath Down Description \ Full Bath Downstairs
    • Bath Down Y\N \ Yes
    • Building Description \ 1 Story
    • CommentaryY\N \ Yes
    • Construction Description \ Frame & Stucco
    • Contact Person \ Tenant
    • Deposit \ 1st Month Rent
    • Deposit \ Key
    • Deposit \ Pet Deposit
    • Deposit \ Security Depost
    • Elem 3-5 \ Lamping Frank*
    • Elem K-2 \ Lamping Frank*
    • Family Room Description \ Downstairs
    • Family Room Description \ Separate Family Room
    • Fence Type \ Block Fence
    • Fence \ Backyard Full Fenced
    • Furnished Description \ No Furniture
    • Heating Description \ 2 or More Units
    • Interior Description \ Blinds
    • Interior Description \ Drapes
    • Interior Description \ Drywall
    • Jr High School \ Del E.
    • Jr High School \ Webb
    • Kitchen Description \ Breakfast Bar\Counter
    • Kitchen Description \ Custom Cabinets
    • Kitchen Description \ Granite Countertops
    • Kitchen Description \ Island
    • Land Use \ Res-Sngl Fam
    • Lease Description \ 1 Year
    • Living Room Description \ Formal
    • Master Bath Description \ Double Sink
    • Master Bath Description \ Separate Shower
    • Master Bath Description \ Separate Tub
    • Master Bedroom Description \ Bedroom With Bath Downstairs
    • Master Bedroom Description \ Master Bedroom Downstairs
    • Oven Description \ Built-In Oven (G)
    • Permitted Property Manager \ Yes
    • Pet Refund \ Yes
    • Pets Y\N \ Yes
    • Property Type \ Residential Rental
    • Realtor? Y\N \ Yes
    • Restrictions \ No Smoking
    • Restrictions \ Will Consider Pets
    • Roof Description \ Pitched
    • Security Refund \ Yes
    • Showing Description \ Appointment w\Tenant
    • State \ Nevada
    • Style \ Single Family
    • Tenant Pays \ Disposal Service
    • Tenant Pays \ Gas
    • Tenant Pays \ Key Deposit
    • Tenant Pays \ Landscaping
    • Tenant Pays \ Power
    • Tenant Pays \ Sewer
    • Tenant Pays \ Water
    • Type \ Detached
    • Unit Description \ 1 Level 1 Floor
    • Zoning \ Zone-Single Family

    Price history

    DateEventPrice
    8/11/2023Sold$750,000+36.4%$279/sqft
    Source: Public Record Report a problem
    8/20/2021Sold$550,000+6.2%$205/sqft
    Source: Public Record Report a problem
    7/18/2015Listing removed$2,000$1/sqft
    Source: Life Realty #1556347 Report a problem
    7/16/2015Listed for rent$2,000$1/sqft
    Source: Life Realty #1556347 Report a problem
    10/30/2013Listing removed$2,000$1/sqft
    Source: RE/MAX Affiliates Property Management Report a problem
    10/17/2013Listed for rent$2,000$1/sqft
    Source: RE/MAX Affiliates Property Management Report a problem
    2/22/2013Listing removed$2,000$1/sqft
    Source: RE MAX Affiliates #1319765 Report a problem
    2/9/2013Listed for rent$2,000$1/sqft
    Source: RE MAX Affiliates #1319765 Report a problem
    12/22/2006Sold$517,829+4215.2%$193/sqft
    Source: Public Record Report a problem
    2/17/1995Sold$12,000$4/sqft
    Source: Public Record Report a problem

    Public tax history

    YearProperty taxesTax assessment
    2026$4,900 +3%$238,615 +1.7%
    2025$4,757 +3%$234,725 +10.1%
    2024$4,619 +8%$213,104 +12.8%
    2023$4,277 +8%$188,846 +6.5%
    2022$3,960 +7.7%$177,350 +1.7%
    2021$3,677 +6.7%$174,370 +8.7%
    2020$3,445 +4.8%$160,344 +11.8%
    2019$3,288 +6.9%$143,394
    2018$3,075 $143,394 -1.5%
    2017$3,075 $145,611 +5%
    2016$3,075 +0.2%$138,735 +27.4%
    2015$3,070 +3%$108,885 +9.2%
    2014$2,980 $99,686
    2013-- $99,686 -1.1%
    2012-- $100,806 -5.5%
    2011-- $106,671 +11.7%
    2010-- $95,519 -26.8%
    2009-- $130,431
    2008-- $130,431 -23.7%
    2007-- $170,949

    Find assessor info on the county website

    Neighborhood: Anthem

    Nearby schools

    GreatSchools rating
    Schools provided by the listing agent
    • Elementary: Wallin, Shirley
    • Middle: Webb, Del E.
    • High: Liberty

    Source: The MLS. This data may not be complete. We recommend contacting the local school district to confirm school assignments for this home.

    Get a cash offer in 3 minutes
    Find out how much your home could sell for in as little as 3 minutes with a no-obligation cash offer.
    Estimated market value
    $854,000
    Get a cash offer in 3 minutes
    Find out how much your home could sell for in as little as 3 minutes with a no-obligation cash offer.
    Estimated market value
    $854,000