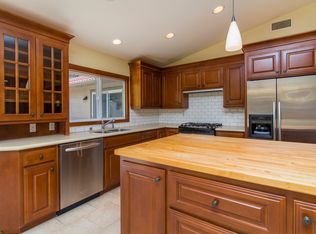
Adorable Upgraded Home with Paid Solar, Backing to a Greenbelt in a Quiet Neighborhood with Community Pool! Welcome to this charming single story home nestled on a peaceful street in a desirable neighborhood with access to a community pool. Backing to an expansive greenbelt, this home offers privacy, serenity, and space to unwind. Enter to gaze upon a beautifully updated interior featuring a flowing open floor plan, stylish flooring, recessed lighting, neutral paint tones, and a cozy fireplace in the living room. Enjoy the charm of barn door accents and the convenience of fully upgraded bathrooms. The upgraded kitchen is a standout, showcasing crisp white cabinetry, sleek quartz countertops, a subway tile backsplash, stainless steel appliances—including a 6-burner gas range—and modern finishes throughout. The primary bedroom offers direct access to the backyard, where a covered patio, artificial turf play area, and mature citrus trees create the perfect outdoor oasis. There’s even room for gardening enthusiasts to create their dream landscape. Additional highlights include a finished garage and easy access to top-rated schools, shopping, Lake Hodges, and major freeways (I-15 and Hwy 78) for a smooth commute. This gem is packed with upgrades inside and out—don’t miss your opportunity to make it your own!
Sold for $795,000
$795,000
2431 Bobcat Gln, Escondido, CA 92029
3beds
1,104sqft
Single Family Residence
Built in 1988
5,227 Square Feet Lot
$803,100 Zestimate®
$720/sqft
$4,498 Estimated rent
Home value
$803,100
$739,000 - $875,000
$4,498/mo
Zestimate® history
Owner options
List your home for rent
$4,498/mo
Rent Zestimate®
Find your next renter with Zillow Rental Manager. Plus, with online applications, you can quickly screen prospective tenants – for free.
$4,498/mo
Rent Zestimate®
Refinance and save
$5,174/mo
Est. payment
Refinancing to a lower rate could help reduce your monthly payments and save thousands over the life of the loan.
$5,174/mo
Est. payment
Explore your selling options
Work with a Zillow partner agent
Leverage their expertise and Zillow's premium Showcase listings to get your home seen by more buyers.
Get startedList with your own agent
Get your home in front of millions of buyers by listing it on Zillow.
Learn how to do itSell it yourself
Take full control of how buyers see your home on Zillow by listing For Sale by Owner (FSBO).
List your homeWhat's special
Cozy fireplaceMature citrus treesCommunity poolSubway tile backsplashQuartz countertopsOpen floor planBacking to a greenbelt
Zillow last checked:
Listing updated:
Listed by:
Greg Goodell DRE #01920912 760-576-1700,
Redfin Corporation
Bought with:
Gabrielle B Hazan, DRE #02205863
eXp Realty of California, Inc.
Source: SDMLS,MLS#: 250026352 Originating MLS: SDMLS
Originating MLS: SDMLSFacts & features
Interior
Bedrooms & bathrooms
- Bedrooms: 3
- Bathrooms: 2
- Full bathrooms: 2
Heating
- Fireplace, Forced Air Unit
Cooling
- Central Forced Air, Electric
Appliances
- Included: Dishwasher, Disposal, Garage Door Opener, Microwave, Refrigerator, Solar Panels, 6 Burner Stove, Convection Oven, Gas Oven, Gas Stove, Ice Maker, Self Cleaning Oven, Gas Range
- Laundry: Electric, Gas, Washer Hookup
Features
- Bathtub, Ceiling Fan, High Ceilings (9 Feet+), Open Floor Plan, Pantry, Recessed Lighting, Remodeled Kitchen, Shower, Shower in Tub, Storage Space, Kitchen Open to Family Rm
- Flooring: Linoleum/Vinyl
- Number of fireplaces: 1
- Fireplace features: FP in Living Room
- Common walls with other units/homes: Detached
Interior area
- Total structure area: 1,104
- Total interior livable area: 1,104 sqft
Property
Parking
- Total spaces: 4
- Parking features: Attached
- Garage spaces: 2
Features
- Levels: 1 Story
- Patio & porch: Covered
- Pool features: Community/Common
- Fencing: Blockwall,Brick Wall,Full,Gate
Lot
- Size: 5,227 Square Feet
Details
- Parcel number: 2354103600
- Zoning: R-1:SINGLE
- Zoning description: R-1:SINGLE
Construction
Type & style
- Home type: SingleFamily
- Property subtype: Single Family Residence
Materials
- Stucco
- Roof: Tile/Clay
Condition
- Year built: 1988
Utilities & green energy
- Sewer: Sewer Connected
- Water: Meter on Property
Community & HOA
Community
- Features: Biking/Hiking Trails, Pool, Recreation Area
- Subdivision: SOUTH ESCONDIDO
HOA
- Amenities included: Biking Trails, Hiking Trails, Pool
- Services included: Common Area Maintenance, Sewer, Trash Pickup
- HOA fee: $115 monthly
- HOA name: Hunters Glen
Location
- Region: Escondido
Financial & listing details
- Price per square foot: $720/sqft
- Tax assessed value: $497,224
- Annual tax amount: $5,625
- Date on market: 5/2/2025
- Listing terms: Cash,Conventional,FHA,VA
Price history
| Date | Event | Price |
|---|---|---|
| 6/24/2025 | Sold | $795,000-0.6%$720/sqft |
Source:  SDMLS #250026352 Report a problem SDMLS #250026352 Report a problem | ||
| 6/7/2025 | Pending sale | $799,900$725/sqft |
Source: SDMLS #250026352 Report a problem | ||
| 6/2/2025 | Listed for sale | $799,900$725/sqft |
Source: SDMLS #250026352 Report a problem | ||
| 5/17/2025 | Pending sale | $799,900$725/sqft |
Source: SDMLS #250026352 Report a problem | ||
| 5/2/2025 | Listed for sale | $799,900+83%$725/sqft |
Source: SDMLS #250026352 Report a problem | ||
| 6/5/2018 | Sold | $437,000$396/sqft |
Source: Public Record Report a problem | ||
| 5/17/2005 | Sold | $437,000+109.1%$396/sqft |
Source: Public Record Report a problem | ||
| 4/30/2001 | Sold | $209,000$189/sqft |
Source: Public Record Report a problem | ||
Public tax history
| Year | Property taxes | Tax assessment |
|---|---|---|
| 2025 | $5,625 +2.1% | $497,224 +2% |
| 2024 | $5,509 +2.3% | $487,475 +2% |
| 2023 | $5,383 +1.1% | $477,918 +2% |
| 2022 | $5,324 +1.7% | $468,548 +2% |
| 2021 | $5,237 +0.6% | $459,362 +1% |
| 2020 | $5,205 +3.2% | $454,652 +2% |
| 2019 | $5,046 +7.2% | $445,739 +8.7% |
| 2018 | $4,708 +2.1% | $410,000 +2.5% |
| 2017 | $4,610 +21% | $400,000 +21.2% |
| 2016 | $3,810 +9.2% | $330,000 +10% |
| 2015 | $3,489 +13.5% | $300,000 +11.1% |
| 2014 | $3,073 | $270,000 +12.5% |
| 2013 | -- | $240,000 |
| 2012 | -- | $240,000 |
| 2011 | -- | $240,000 +13.2% |
| 2010 | -- | $212,000 |
| 2009 | -- | $212,000 -20% |
| 2008 | -- | $265,000 -41.7% |
| 2007 | -- | $454,654 +2% |
| 2006 | -- | $445,740 +97.3% |
| 2005 | -- | $225,930 +2% |
| 2004 | -- | $221,501 +1.9% |
| 2003 | -- | $217,443 +2% |
| 2002 | -- | $213,180 +43.3% |
| 2001 | -- | $148,815 |
Find assessor info on the county website
Neighborhood: 92029
Nearby homes
- $780,0002 bd2 ba1.3k sqft2425 Bobcat Gln, Escondido, CA 92029Off Market
- $871,4004 bd3 ba1.8k sqft2437 Bobcat Gln, Escondido, CA 92029Off Market
- $721,2002 bd2 ba1k sqft2443 Bobcat Gln, Escondido, CA 92029Off Market
- $785,3003 bd2 ba1.5k sqft2419 Bobcat Gln, Escondido, CA 92029Off Market
- $697,5003 bd2 ba1.1k sqft2432 Bobcat Gln, Escondido, CA 92029Off Market
- $715,6003 bd2 ba1.1k sqft2426 Bobcat Gln, Escondido, CA 92029Off Market
- $820,0003 bd3 ba1.4k sqft2438 Bobcat Gln, Escondido, CA 92029Sold
- $669,6002 bd2 ba1k sqft2420 Bobcat Gln, Escondido, CA 92029Off Market
Nearby schools
GreatSchools rating
- 8/10Bernardo Elementary SchoolGrades: K-5Distance: 1.7 mi
- 6/10Bear Valley Middle SchoolGrades: 6-8Distance: 3.6 mi
- 7/10San Pasqual High SchoolGrades: 9-12Distance: 3.8 mi
Get a cash offer in 3 minutes
Find out how much your home could sell for in as little as 3 minutes with a no-obligation cash offer.
Estimated market value
$803,100
Get a cash offer in 3 minutes
Find out how much your home could sell for in as little as 3 minutes with a no-obligation cash offer.
Estimated market value
$803,100
- California
- San Diego County
- Escondido
- 92029
- 2431 Bobcat Gln
Nearby cities
Nearby neighborhoods
Nearby zip codes
Other Escondido Topics
