Skip main navigation
Closed
  • $777,000

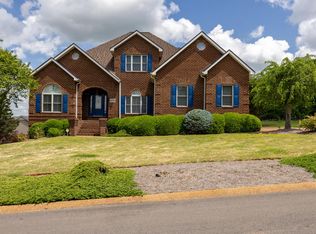
    2431 Breckenridge St Lot 36, Athens, TN 37303

    3beds
    4,700sqft
    Single Family Residence, Residential
    Built in 2025
    0.75 Acres Lot
    $777,700 Zestimate®
    $165/sqft
    $4,073 Estimated rent

    Home value

    $777,700

    $599,000 - $1.00M

    $4,073/mo

    Zestimate® history
    Loading
    Loading...

    Owner options

    List your home for rent

    $4,073/mo

    Rent Zestimate®

    Find your next renter with Zillow Rental Manager. Plus, with online applications, you can quickly screen prospective tenants – for free.

    Learn more

    $4,073/mo

    Rent Zestimate®

    Refinance and save

    $4,480/mo

    Est. payment

    Refinancing to a lower rate could help reduce your monthly payments and save thousands over the life of the loan.

    See today's rates

    $4,480/mo

    Est. payment

    Explore your selling options

    Work with a Zillow partner agent

    Leverage their expertise and Zillow's premium Showcase listings to get your home seen by more buyers.

    Get started

    List with your own agent

    Get your home in front of millions of buyers by listing it on Zillow.

    Learn how to do it

    Sell it yourself

    Take full control of how buyers see your home on Zillow by listing For Sale by Owner (FSBO).

    List your home

    What's special

    The Pinnacle of Modern Craftsman Luxury in The Highlands Subdivision. This modern craftsman new construction home is nestled in a prestigious location in Athens Tennessee. Welcome to an unparalleled living experience in this stunning 4,500 sq. ft. masterpiece, where contemporary elegance meets timeless craftsmanship. This meticulously designed home will offer an exquisite blend of sophisticated style, premium finishes, and thoughtful functionality. Upon entry, you will notice a soaring twenty foot ceiling with a stained beam in the vault and floor to ceiling ledger stone on the fireplace fascia. Also, expansive fixed windows create an airy ambiance, flooding the open-concept living spaces with natural light. The gourmet chef's kitchen is a culinary dream, featuring state-of-the-art appliances, custom soft close cabinetry, and a spacious waterfall island--perfect for entertaining. The primary suite is a private sanctuary, boasting a spa-like en-suite with a soaking tub, dual vanities, and a walk-in tiled shower, water closet and massive walk-in closet. Generously sized secondary bedrooms, both with en-suite bathrooms and this is rare to find in new construction homes. In addition, there's a versatile bonus room with a full bathroom, plus its a multi rooms bonus room which will ensure ample space for every lifestyle. This floor plan delivers on many levels as it's designed for seamless indoor-outdoor living because of how the home extends to a covered patio with a TV wall, outdoor cabinets, sink, oversized ceiling fan/light combo with recessed lights all of this is what makes it ideal for relaxation and family enjoyment. High-end touches, including tongue and groove ceilings on the front and back porches and we've installed a premium flooring application 'Rigid Hybrid Hardwood flooring', it offers the look and feel of Hardwood and the functionality of LVP with the benefits of waterproof and scratch resistant.

    Zillow last checked:

    Listing updated:

    Listed by:

    Chuck Liner 423-453-5722,

    East Tennessee Properties LLC

    Bought with:

    Marc Maley, 344645

    Redfin

    Source: RealTracs MLS as distributed by MLS GRID,MLS#: 3516801MLS Logo

    Facts & features

    Interior

    Bedrooms & bathrooms
    • Bedrooms: 3
    • Bathrooms: 5
    • Full bathrooms: 4
    • 1/2 bathrooms: 1
    Bedroom 1
    • Features: Walk-In Closet(s)
    • Level: Walk-In Closet(s)
    Dining room
    • Features: Formal
    • Level: Formal
    Kitchen
    • Features: Pantry
    • Level: Pantry
    Living room
    • Features: Great Room
    • Level: Great Room
    Other
    • Features: Utility Room
    • Level: Utility Room
    Heating
    • Central, Electric, Heat Pump, Natural Gas
    Cooling
    • Central Air
    Appliances
    • Included: Dishwasher, Microwave, Refrigerator, Oven
    • Laundry: Washer Hookup, Electric Dryer Hookup
    Features
    • Walk-In Closet(s), Pantry, High Speed Internet
    • Flooring: Tile, Vinyl
    • Basement: Unfinished,Exterior Entry
    • Number of fireplaces: 1
    • Fireplace features: Electric
    Interior area
    • Total structure area: 4,700
    • Total interior livable area: 4,700 sqft

    Property

    Parking
    • Total spaces: 3
    • Parking features: Garage Door Opener
    • Garage spaces: 3
    Features
    • Levels: Three Or More
    • Patio & porch: Porch, Covered
    • Exterior features: Gas Grill
    Lot
    • Size: 0.75 Acres
    • Dimensions: 165.1 x 220.2
    • Features: Level
    • Topography: Level
    Details
    • Parcel number: 040P A 03600 000
    • Special conditions: Standard

    Construction

    Type & style
    • Home type: SingleFamily
    • Architectural style: Other
    • Property subtype: Single Family Residence, Residential
    Materials
    • Vinyl Siding, Other, Brick
    Condition
    • New construction: Yes
    • Year built: 2025

    Utilities & green energy

    • Sewer: Septic Tank
    • Water: Public
    • Utilities for property: Electricity Available, Natural Gas Available, Water Available, Cable Connected
    Green energy
    • Energy efficient items: Water Heater, Windows

    Community & HOA

    Community
    • Subdivision: The Highlands
    Location
    • Region: Athens

    Financial & listing details

    • Price per square foot: $165/sqft
    • Annual tax amount: $172
    • Date on market: 8/20/2026
    • Electric utility on property: Yes

    Price history

    DateEventPrice
    4/30/2026Sold$777,000$165/sqft
    Source: RealTracs MLS as distributed by MLS GRID #3516801 Report a problem

    Public tax history

    Tax history is unavailable.

    Neighborhood: 37303

    Nearby schools

    GreatSchools rating
    Schools provided by the listing agent
    • Elementary: Athens City Primary
    • Middle: Athens City Middle School
    • High: McMinn County High School

    Source: RealTracs MLS as distributed by MLS GRID. This data may not be complete. We recommend contacting the local school district to confirm school assignments for this home.

    Get pre-qualified for a loan
    At Zillow Home Loans, we can pre-qualify you in as little as 5 minutes with no impact to your credit score.

    An equal housing lender. NMLS #10287.

    Sell for more on Zillow
    Get a Zillow Showcase℠ listing at no additional cost and you could sell for .
    $777,700
    2% more
    +$15,554
    With Zillow Showcase(estimated)
    $793,254