Welcome to your dream home in Grand Prairie, TX! This spacious 3368 square feet residence boasts generous sized bedrooms and 3.5 bathrooms, perfect for families of all sizes. Enjoy two inviting living areas and two dining spaces, including a cozy eat-in kitchen that's ideal for meals with loved ones. Entertain friends or unwind in the game room, offering a versatile space for fun and relaxation. The garage has been thoughtfully transformed into a daycare, presenting excellent potential for additional income or a dedicated space for the kids. Prefer a garage? No problem- this area can easily be converted back to suit your needs! This property also features state-of-the-art solar panels, fully paid off at closing. Home includes the kitchen appliances and black out window screens. Don't miss this unique opportunity to live in comfort and style- schedule your tour today!
Sold
Price Unknown
2431 Canyon Springs Dr, Grand Prairie, TX 75052
4beds
3,368sqft
Duplex, Single Family Residence
Built in 2005
6,838 Square Feet Lot
$414,500 Zestimate®
$--/sqft
$3,165 Estimated rent
Home value
$414,500
$385,000 - $448,000
$3,165/mo
Zestimate® history
Owner options
List your home for rent
$3,165/mo
Rent Zestimate®
Find your next renter with Zillow Rental Manager. Plus, with online applications, you can quickly screen prospective tenants – for free.
$3,165/mo
Rent Zestimate®
Refinance and save
Refinancing to a lower rate could help reduce your monthly payments and save thousands over the life of the loan.
Explore your selling options
Work with a Zillow partner agent
Leverage their expertise and Zillow's premium Showcase listings to get your home seen by more buyers.
Get startedList with your own agent
Get your home in front of millions of buyers by listing it on Zillow.
Learn how to do itSell it yourself
Take full control of how buyers see your home on Zillow by listing For Sale by Owner (FSBO).
List your homeWhat's special
Two dining spacesGame roomCozy eat-in kitchenGenerous sized bedrooms
Zillow last checked:
Listing updated:
Listed by:
LaToya Robinson 0669819 469-999-4856,
OnDemand Realty 214-766-5833
Bought with:
Elizabeth Lopez
Evolve Real Estate LLC
Source: NTREIS,MLS#: 21036102
Facts & features
Interior
Bedrooms & bathrooms
- Bedrooms: 4
- Bathrooms: 4
- Full bathrooms: 3
- 1/2 bathrooms: 1
Primary bedroom
- Features: Ceiling Fan(s), Dual Sinks, Linen Closet, Walk-In Closet(s)
- Level: First
- Dimensions: 18 x 30
Primary bedroom
- Level: Second
- Dimensions: 17 x 17
Bedroom
- Level: Second
- Dimensions: 11 x 13
Bedroom
- Level: Second
- Dimensions: 11 x 16
Game room
- Level: Second
- Dimensions: 18 x 26
Kitchen
- Level: First
- Dimensions: 8 x 15
Living room
- Features: Ceiling Fan(s)
- Level: First
- Dimensions: 19 x 15
Living room
- Level: First
- Dimensions: 15 x 15
Heating
- Active Solar, Central
Cooling
- Central Air, Ceiling Fan(s)
Appliances
- Included: Dishwasher, Electric Oven, Electric Range, Electric Water Heater, Disposal, Refrigerator
- Laundry: Laundry in Utility Room
Features
- Eat-in Kitchen, Walk-In Closet(s), Wired for Sound
- Flooring: Carpet, Laminate
- Windows: Window Coverings
- Has basement: No
- Has fireplace: No
Interior area
- Total interior livable area: 3,368 sqft
Property
Parking
- Parking features: Converted Garage
Features
- Levels: Two
- Stories: 2
- Patio & porch: Covered
- Exterior features: Rain Gutters
- Pool features: None
- Fencing: Back Yard
Lot
- Size: 6,838 Square Feet
Details
- Parcel number: 40546179
Construction
Type & style
- Home type: SingleFamily
- Architectural style: Traditional
- Property subtype: Duplex, Single Family Residence
Materials
- Brick
- Foundation: Slab
- Roof: Shingle
Condition
- Year built: 2005
Utilities & green energy
- Water: Public
- Utilities for property: See Remarks, Water Available
Community & HOA
Community
- Security: Security System, Carbon Monoxide Detector(s), Smoke Detector(s)
- Subdivision: Silverado Spgs Ph I & II
HOA
- Has HOA: No
Location
- Region: Grand Prairie
Financial & listing details
- Tax assessed value: $453,460
- Annual tax amount: $7,848
- Date on market: 8/19/2025
- Cumulative days on market: 18 days
- Listing terms: Cash,Conventional,FHA,VA Loan
Price history
| Date | Event | Price |
|---|---|---|
| 10/10/2025 | Sold | -- |
Source: NTREIS #21036102 Report a problem | ||
| 9/13/2025 | Pending sale | $425,000$126/sqft |
Source: NTREIS #21036102 Report a problem | ||
| 9/11/2025 | Contingent | $425,000$126/sqft |
Source: NTREIS #21036102 Report a problem | ||
| 8/19/2025 | Listed for sale | $425,000$126/sqft |
Source: NTREIS #21036102 Report a problem | ||
Public tax history
| Year | Property taxes | Tax assessment |
|---|---|---|
| 2025 | $4,060 +0.1% | $453,460 |
| 2024 | $4,055 +7.6% | $453,460 +8.3% |
| 2023 | $3,770 -21.2% | $418,743 +25.8% |
| 2022 | $4,785 +3.6% | $332,979 +5.1% |
| 2021 | $4,619 +9.4% | $316,830 +7.5% |
| 2020 | $4,221 +16.3% | $294,786 -0.4% |
| 2019 | $3,629 +7.3% | $296,043 +50.1% |
| 2018 | $3,383 -24.6% | $197,254 -14.2% |
| 2017 | $4,484 +9.6% | $229,830 +16.9% |
| 2016 | $4,092 +10.9% | $196,595 +32.7% |
| 2015 | $3,691 | $148,200 |
| 2014 | $3,691 | $148,200 |
| 2013 | -- | $148,200 +1% |
| 2012 | -- | $146,700 |
| 2011 | -- | $146,700 -6.7% |
| 2010 | -- | $157,300 -9.8% |
| 2009 | -- | $174,400 |
| 2008 | -- | $174,400 |
| 2007 | -- | $174,400 |
| 2006 | -- | $174,400 +669% |
| 2005 | -- | $22,680 |
Find assessor info on the county website
Neighborhood: 75052
Nearby homes
- $310,4004 bd2 ba1.8k sqft2427 Canyon Springs Dr, Grand Prairie, TX 75052Off Market
- $331,9003 bd2 ba2.3k sqft2435 Canyon Springs Dr, Grand Prairie, TX 75052Off Market
- $329,1003 bd3 ba2.4k sqft2432 Arroyo Springs Dr, Grand Prairie, TX 75052Off Market
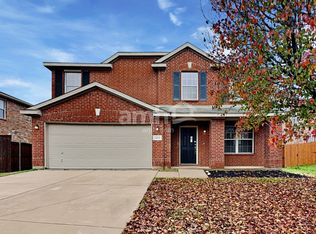
- $429,9005 bd3 ba3.7k sqft2423 Canyon Springs Dr, Grand Prairie, TX 75052Off Market
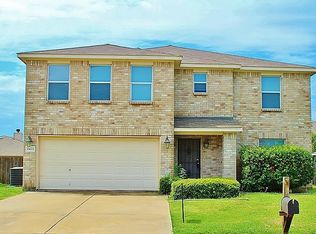
- $375,5004 bd3 ba3.2k sqft2428 Arroyo Springs Dr, Grand Prairie, TX 75052Off Market
- $--4 bd2 ba1.8k sqft2439 Canyon Springs Dr, Grand Prairie, TX 75052Sold
- $350,4003 bd2 ba2.4k sqft2436 Arroyo Springs Dr, Grand Prairie, TX 75052Off Market
- $317,7003 bd2 ba2.1k sqft2436 Canyon Springs Dr, Grand Prairie, TX 75052Off Market
Nearby schools
GreatSchools rating
- 6/10Remynse Elementary SchoolGrades: PK-6Distance: 0.2 mi
- 3/10Workman Junior High SchoolGrades: 7-8Distance: 3.8 mi
- 2/10Sam Houston High SchoolGrades: 9-12Distance: 2.1 mi
Schools provided by the listing agent
- Elementary: Remynse
- High: Seguin
- District: Arlington ISD
Source: NTREIS. This data may not be complete. We recommend contacting the local school district to confirm school assignments for this home.
Get a cash offer in 3 minutes
Find out how much your home could sell for in as little as 3 minutes with a no-obligation cash offer.
Estimated market value
$414,500
Get a cash offer in 3 minutes
Find out how much your home could sell for in as little as 3 minutes with a no-obligation cash offer.
Estimated market value
$414,500
- Texas
- Tarrant County
- Grand Prairie
- 75052
- 2431 Canyon Springs Dr
Nearby cities
Nearby neighborhoods
Nearby zip codes
Other Grand Prairie Topics
