Skip main navigation
Sold for $325,000
  • $325,000

    2431 Cedar Ave, Scranton, PA 18505

    3beds
    1,959sqft
    Residential, Single Family Residence
    Built in 1985
    0.61 Acres Lot
    $354,300 Zestimate®
    $166/sqft
    $1,903 Estimated rent

    Home value

    $354,300

    $298,000 - $422,000

    $1,903/mo

    Zestimate® history
    Loading
    Loading...

    Owner options

    List your home for rent

    $1,903/mo

    Rent Zestimate®

    Find your next renter with Zillow Rental Manager. Plus, with online applications, you can quickly screen prospective tenants – for free.

    Learn more

    $1,903/mo

    Rent Zestimate®

    Refinance and save

    $2,099/mo

    Est. payment

    Refinancing to a lower rate could help reduce your monthly payments and save thousands over the life of the loan.

    See today's rates

    $2,099/mo

    Est. payment

    Explore your selling options

    Work with a Zillow partner agent

    Leverage their expertise and Zillow's premium Showcase listings to get your home seen by more buyers.

    Get started

    List with your own agent

    Get your home in front of millions of buyers by listing it on Zillow.

    Learn how to do it

    Sell it yourself

    Take full control of how buyers see your home on Zillow by listing For Sale by Owner (FSBO).

    List your home

    What's special

    Finished lower levelFinished floorsUpdated andersen windowsCompletely remodeled kitchenRenovated bathroomsBreathtaking mountain viewsStylish tile backsplash
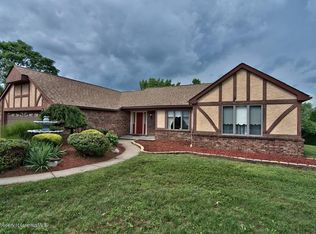
    Discover this stunning 3-bedroom, 2-bathroom bi-level home situated on over half an acre in the desirable Minooka neighborhood. This home offers a spectacular view of the city in one direction and breathtaking mountain views in the other. Step inside to find a completely remodeled kitchen, featuring soft-close cabinets, granite countertops, a stylish tile backsplash, and stainless-steel appliances. The entire home has been freshly painted, with finished floors throughout and updated Andersen windows for energy efficiency. The spacious attached 2+ car garage provides additional storage space, while the long driveway offers parking for up to six cars. Enjoy outdoor living on the large deck overlooking the backyard, perfect for relaxing or entertaining. The finished lower level includes a washer and dryer hook ups, updated electrical heaters, and a ductless A/C system for year-round comfort. Additional updates include new doors throughout the home, some updated electrical and plumbing, and renovated bathrooms. With almost 2,000 sq. ft. of living space, this home is move-in ready and located in a quiet, well-connected neighborhood--just minutes from highways, restaurants, and shopping. Don't miss this opportunity to own a beautifully updated home in a prime location!Measurements and information arent Guaranteed or Warranted.

    Zillow last checked:

    Listing updated:

    Listed by:

    Thomas Exeter,

    Christian Saunders Real Estate

    Bought with:

    Lindsay Perez, RS375734

    Christian Saunders Real Estate

    Thomas Exeter, RS353357

    Christian Saunders Real Estate

    Source: GSBR as distributed by MLS GRID,MLS#: SC250678MLS Logo

    Facts & features

    Interior

    Bedrooms & bathrooms
    • Bedrooms: 3
    • Bathrooms: 2
    • Full bathrooms: 2
    Primary bedroom
    • Area: 152.1 Square Feet
    • Dimensions: 13 x 11.7
    Bedroom 2
    • Area: 112 Square Feet
    • Dimensions: 11.2 x 10
    Bedroom 3
    • Area: 110.16 Square Feet
    • Dimensions: 10.8 x 10.2
    Bathroom 1
    • Area: 85.1 Square Feet
    • Dimensions: 11.5 x 7.4
    Bathroom 2
    • Area: 102.82 Square Feet
    • Dimensions: 10.6 x 9.7
    Dining room
    • Area: 153.6 Square Feet
    • Dimensions: 12 x 12.8
    Family room
    • Area: 171.36 Square Feet
    • Dimensions: 13.6 x 12.6
    Great room
    • Area: 140.97 Square Feet
    • Dimensions: 12.7 x 11.1
    Kitchen
    • Description: Everything New
    • Area: 126.54 Square Feet
    • Dimensions: 11.4 x 11.1
    Living room
    • Area: 292.4 Square Feet
    • Dimensions: 13.6 x 21.5
    Heating
    • Electric
    Cooling
    • Ductless
    Appliances
    • Included: Electric Range, Refrigerator, Microwave
    • Laundry: Lower Level
    Features
    • Drywall, High Ceilings, Eat-in Kitchen
    • Flooring: Carpet, Vinyl, Hardwood
    • Windows: Double Pane Windows
    • Basement: None
    • Attic: Crawl Opening
    Interior area
    • Total structure area: 1,959
    • Total interior livable area: 1,959 sqft
    • Finished area above ground: 1,959
    • Finished area below ground: 0

    Property

    Parking
    • Total spaces: 6
    • Parking features: Driveway, Off Street, Parking Pad, Garage Faces Side, Garage Door Opener, Garage
    • Garage spaces: 2
    • Has uncovered spaces: Yes
    Features
    • Stories: 2
    • Patio & porch: Deck
    • Exterior features: None
    • Fencing: Wood
    Lot
    • Size: 0.61 Acres
    • Dimensions: 135 x 184 x 137 x 211
    • Features: Back Yard, Level
    Details
    • Additional structures: None
    • Parcel number: 1671401000101
    • Zoning: R1

    Construction

    Type & style
    • Home type: SingleFamily
    • Property subtype: Residential, Single Family Residence
    Materials
    • Vinyl Siding
    • Foundation: Block
    • Roof: Shingle
    Condition
    • New construction: No
    • Year built: 1985

    Utilities & green energy

    • Electric: 200 or Less Amp Service
    • Sewer: Public Sewer
    • Water: Public
    • Utilities for property: Electricity Connected, Water Connected

    Community & neighborhood

    Location
    • Region: Scranton

    Other

    Other facts
    • Listing terms: Cash,VA Loan,FHA,Conventional
    • Road surface type: Paved

    Price history

    DateEventPrice
    4/25/2025Sold$325,000-1.2%$166/sqft
    Source: GSBR as distributed by MLS GRID #SC250678 Report a problem
    4/4/2025Pending sale$329,000$168/sqft
    Source: GSBR as distributed by MLS GRID #SC250678 Report a problem
    3/19/2025Price change$329,000-0.3%$168/sqft
    Source: GSBR as distributed by MLS GRID #SC250678 Report a problem
    2/19/2025Listed for sale$330,000+73.7%$168/sqft
    Source: GSBR as distributed by MLS GRID #SC250678 Report a problem
    11/22/2024Sold$190,000-19.1%$97/sqft
    Source: GSBR as distributed by MLS GRID #SC2985 Report a problem
    10/20/2024Pending sale$235,000$120/sqft
    Source: GSBR as distributed by MLS GRID #SC2985 Report a problem
    10/9/2024Price change$235,000-6%$120/sqft
    Source: GSBR as distributed by MLS GRID #SC2985 Report a problem
    9/4/2024Price change$250,000-3.8%$128/sqft
    Source: GSBR as distributed by MLS GRID #SC2985 Report a problem
    7/25/2024Price change$260,000-10.3%$133/sqft
    Source: GSBR as distributed by MLS GRID #SC2985 Report a problem
    7/16/2024Price change$289,999-6.5%$148/sqft
    Source: GSBR as distributed by MLS GRID #SC2985 Report a problem
    6/8/2024Listed for sale$310,000$158/sqft
    Source: GSBR as distributed by MLS GRID #SC2985 Report a problem

    Public tax history

    YearProperty taxesTax assessment
    2025$7,352 +8.4%$20,000
    2024$6,780 $20,000
    2023$6,780 +64.6%$20,000
    2022$4,119 $20,000
    2021$4,119 -34.1%$20,000
    2020$6,250 +1.5%$20,000
    2018$6,157 +152.4%$20,000
    2017$2,440 $20,000
    2016-- $20,000
    2015-- $20,000
    2014$4,388 $20,000
    2013-- $20,000
    2012-- $20,000
    2011-- $20,000
    2010-- $20,000
    2009-- $20,000
    2008-- $20,000
    2007-- $20,000
    2006-- $20,000
    2005-- $20,000
    2004-- $20,000
    2003-- $20,000
    2002-- $20,000
    2000-- $20,000

    Find assessor info on the county website

    Neighborhood: Minooka

    Nearby schools

    GreatSchools rating
    Get pre-qualified for a loan
    At Zillow Home Loans, we can pre-qualify you in as little as 5 minutes with no impact to your credit score.

    An equal housing lender. NMLS #10287.

    Sell for more on Zillow
    Get a Zillow Showcase℠ listing at no additional cost and you could sell for .
    $354,300
    2% more
    +$7,086
    With Zillow Showcase(estimated)
    $361,386