Skip main navigation
Off market
  • $1,019,700

    2431 Chestnut Ave, Ardmore, PA 19003

    5beds
    4baths
    2,760sqft
    SingleFamily
    Built in 1930
    6,534 Square Feet Lot
    $1,019,700 Zestimate®
    $369/sqft
    $5,281 Estimated rent

    Home value

    $1,019,700

    $938,000 - $1.11M

    $5,281/mo

    Zestimate® history
    Loading
    Loading...

    Owner options

    List your home for rent

    $5,281/mo

    Rent Zestimate®

    Find your next renter with Zillow Rental Manager. Plus, with online applications, you can quickly screen prospective tenants – for free.

    Learn more

    $5,281/mo

    Rent Zestimate®

    Refinance and save

    $6,932/mo

    Est. payment

    Refinancing to a lower rate could help reduce your monthly payments and save thousands over the life of the loan.

    See today's rates

    $6,932/mo

    Est. payment

    Explore your selling options

    Work with a Zillow partner agent

    Leverage their expertise and Zillow's premium Showcase listings to get your home seen by more buyers.

    Get started

    List with your own agent

    Get your home in front of millions of buyers by listing it on Zillow.

    Learn how to do it

    Sell it yourself

    Take full control of how buyers see your home on Zillow by listing For Sale by Owner (FSBO).

    List your home

    What's special

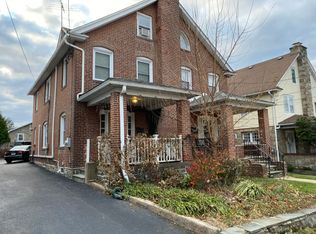
    Amazing Stone Dutch Colonial with spacious open front porch on lovely street in Ardmore Park. Built in1932, given a new identity within the last four years. The hardwood floors are antique (original) yellow pine both in the upstairs and in the kitchen. The balance of the downstairs was done with reclaimed antique flooring from the same era. Flexible floor plan offers Great Room area with deep-silled windows offering lots of sunshine, gas fireplace, and generous wall space for art work. Open dining room area. Kitchen has lots of natural sunlight, five burner gas cook top, wall oven and microwave, upper cabinets with glass-paned doors, unique breakfast bar with open shelving, honned granite counters, and stainless steel appliances. Breakfast room area adjacent to kitchen. Nicely sized guest bedroom and large stall shower bath with granite counter top vanity complete the first floor. The second floor bubbles with excitement. The dimensions of the main suite are awesome. Built-in book shelves, walk-in closet, a must see bath with extra large tub, stall shower for two, white marble double bowl vanity, washer/dryer and walk-up stairs to attic complete this area. Three additional bedrooms with deep window sills, built-ins, and another beautiful granite double sink vanity bath. The lower level is the foot print of the entire house with several different spaces including a semi private powder room, cedar closet, and washer/dryer hookups. The detached garage can accommodate a large suv or two smaller vehicles. There is a second floor with walk-up stairs. Small deck with swing chair off the back of the house. Private rear yard. Close proximity to two regional rail lines, shopping, and restaurants. 2018-11-06

    This property is off market, which means it's not currently listed for sale or rent on Zillow. This may be different from what's available on other websites or public sources.

    Facts & features

    Interior

    Bedrooms & bathrooms
    • Bedrooms: 5
    • Bathrooms: 4
    Heating
    • Other, Gas
    Cooling
    • Central
    Appliances
    • Included: Dishwasher, Range / Oven
    Features
    • Flooring: Carpet, Hardwood
    • Has fireplace: Yes
    Interior area
    • Total interior livable area: 2,760 sqft

    Property

    Parking
    • Total spaces: 2
    Features
    • Exterior features: Stone
    Lot
    • Size: 6,534 sqft
    Details
    • Parcel number: 22060052400

    Construction

    Type & style
    • Home type: SingleFamily
    Materials
    • Roof: Other
    Condition
    • Year built: 1930

    Community & neighborhood

    Location
    • Region: Ardmore

    Price history

    DateEventPrice
    11/16/2018Sold$585,000+9.3%$212/sqft
    Source: Public Record Report a problem
    10/1/2018Pending sale$535,000$194/sqft
    Source: BHHS Fox & Roach - Newtown Square Home Marketing #1005029768 Report a problem
    9/28/2018Listed for sale$535,000+114%$194/sqft
    Source: BHHS Fox & Roach - Newtown Square Home Marketing #1005029768 Report a problem
    9/18/2013Sold$250,000-16.6%$91/sqft
    Source: Public Record Report a problem
    1/17/2013Price change$299,900-7.7%$109/sqft
    Source: Long & Foster Real Estate #6110335 Report a problem
    11/12/2012Price change$325,000-12.1%$118/sqft
    Source: Long & Foster Real Estate #6110335 Report a problem
    9/15/2012Price change$369,900-10.9%$134/sqft
    Source: Long & Foster Real Estate #6110335 Report a problem
    10/29/2011Price change$415,000-2.4%$150/sqft
    Source: CENTURY 21 Alliance #5847717 Report a problem
    5/6/2011Price change$425,000-3.4%$154/sqft
    Source: Alliance #5847717 Report a problem
    3/5/2011Listed for sale$440,000+13.1%$159/sqft
    Source: CENTURY 21 Alliance #5847717 Report a problem
    9/20/2007Sold$389,000$141/sqft
    Source: Public Record Report a problem

    Public tax history

    YearProperty taxesTax assessment
    2025$12,925 +6.2%$473,200
    2024$12,167 +2.9%$473,200
    2023$11,821 -3.9%$473,200 -6.2%
    2022$12,306 $504,400
    2021$12,306 +1257.9%$504,400 +203.9%
    2020$906 -88%$165,950
    2019$7,571 +1.7%$165,950
    2018$7,442 +717.1%$165,950
    2017$911 -2%$165,950
    2016$929 +2%$165,950
    2015$911 -2%$165,950
    2014$929 +4.9%$165,950
    2013$886 +2.8%$165,950
    2012$862 +0.3%$165,950
    2011$860 +2%$165,950
    2010$842 +7.5%$165,950
    2009$784 $165,950
    2008$784 +8.3%$165,950
    2007$724 -2%$165,950
    2006$738 $165,950
    2005$738 $165,950
    2004$738 +8.5%$165,950
    2003$680 +7.9%$165,950
    2002$631 $165,950
    2000$631 $165,950

    Find assessor info on the county website

    Neighborhood: 19003

    Nearby schools

    GreatSchools rating
    Schools provided by the listing agent
    • Elementary: CHESTNUTWOLD
    • Middle: HAVERFORD
    • High: HAVERFORD
    • District: Haverford Twp

    Source: The MLS. This data may not be complete. We recommend contacting the local school district to confirm school assignments for this home.

    Get a cash offer in 3 minutes
    Find out how much your home could sell for in as little as 3 minutes with a no-obligation cash offer.
    Estimated market value
    $1,019,700
    Get a cash offer in 3 minutes
    Find out how much your home could sell for in as little as 3 minutes with a no-obligation cash offer.
    Estimated market value
    $1,019,700