In the expanding area of Mission Tx, this property is situated conveniently in Shary Crossings subdvision, off of Shary Rd and Business 83. Centrally located near restaurants, shops, groceries, gym, parks, Sharyland ISD schools, spas and more to add convenience to your lifestyle! This home features 3 bedrooms, each with it's private on suite bathrooms, plus an additional guest half bathroom. Entertain your guests in the comfort of your living room with a dry bar, overlooking at your beautiful patio. Main suite offers ample space, with decorative ceilings and large windows and a dream walk in closet. The kitchen comes fully equipped with stainless steel appliances, including a sub zero refrigerator and recently installed electric cooktop. Come see this beautiful property and make it yours!
Sold
Price Unknown
2431 Christina Ave, Mission, TX 78572
3beds
2,116sqft
Single Family Residence, Residential
Built in 2011
6,368 Square Feet Lot
$325,500 Zestimate®
$--/sqft
$2,483 Estimated rent
Home value
$325,500
$309,000 - $342,000
$2,483/mo
Zestimate® history
Owner options
List your home for rent
$2,483/mo
Rent Zestimate®
Find your next renter with Zillow Rental Manager. Plus, with online applications, you can quickly screen prospective tenants – for free.
$2,483/mo
Rent Zestimate®
Refinance and save
$30/mo
Est. payment
Refinancing to a lower rate could help reduce your monthly payments and save thousands over the life of the loan.
$30/mo
Est. payment
Explore your selling options
Work with a Zillow partner agent
Leverage their expertise and Zillow's premium Showcase listings to get your home seen by more buyers.
Get startedList with your own agent
Get your home in front of millions of buyers by listing it on Zillow.
Learn how to do itSell it yourself
Take full control of how buyers see your home on Zillow by listing For Sale by Owner (FSBO).
List your homeWhat's special
Zillow last checked:
Listing updated:
Listed by:
Cecilia Gonzales 956-854-1444,
Re/Max Elite
Source: Greater McAllen AOR,MLS#: 448840
Facts & features
Interior
Bedrooms & bathrooms
- Bedrooms: 3
- Bathrooms: 4
- Full bathrooms: 3
- 1/2 bathrooms: 1
Dining room
- Description: Living Area(s): 1
Living room
- Description: Living Area(s): 1
Heating
- Has Heating (Unspecified Type)
Cooling
- Central Air, Electric
Appliances
- Included: Electric Water Heater, Water Heater (In Garage), Smooth Electric Cooktop, Dishwasher, Disposal, Dryer, Microwave, Oven-Single, Built-In Refrigerator, Washer
- Laundry: Laundry Room, Washer/Dryer Connection
Features
- Granite Counters, Built-in Features, Ceiling Fan(s), High Ceilings, Office/Study, Walk-In Closet(s)
- Flooring: Tile
- Windows: Double Pane Windows, Solar Screens, Window Coverings
Interior area
- Total structure area: 2,116
- Total interior livable area: 2,116 sqft
Property
Parking
- Total spaces: 2
- Parking features: Attached, Garage Faces Front, Garage Door Opener
- Attached garage spaces: 2
Features
- Patio & porch: Covered Patio, Patio Slab
- Exterior features: Mature Trees, Sprinkler System
- Fencing: Privacy,Wood
Lot
- Size: 6,368 Square Feet
- Features: Curb & Gutters, Mature Trees, Professional Landscaping, Sidewalks, Sprinkler System
Details
- Parcel number: S275501000005800
- Other equipment: Audio/Video Wiring
Construction
Type & style
- Home type: SingleFamily
- Property subtype: Single Family Residence, Residential
Materials
- Stucco
- Foundation: Slab
- Roof: Flat
Condition
- New construction: No
- Year built: 2011
Utilities & green energy
- Sewer: Public Sewer
- Water: Public
- Utilities for property: Internet Access
Community & HOA
Community
- Features: Curbs, Sidewalks, Street Lights
- Security: Smoke Detector(s)
- Subdivision: Shary Crossing #1
HOA
- Has HOA: Yes
- HOA fee: $30 quarterly
- HOA name: SHARY CROSSING
Location
- Region: Mission
Financial & listing details
- Tax assessed value: $316,523
- Annual tax amount: $5,759
- Date on market: 9/7/2024
- Road surface type: Paved
Price history
| Date | Event | Price |
|---|---|---|
| 9/30/2024 | Sold | -- |
Source: Greater McAllen AOR #448840 Report a problem | ||
| 9/21/2024 | Pending sale | $320,000$151/sqft |
Source: Greater McAllen AOR #448840 Report a problem | ||
| 9/7/2024 | Listed for sale | $320,000+30.6%$151/sqft |
Source: Greater McAllen AOR #448840 Report a problem | ||
| 9/5/2019 | Sold | -- |
Source: Greater McAllen AOR #318833 Report a problem | ||
| 8/5/2019 | Listed for sale | $245,000$116/sqft |
Source: Big Realty #318833 Report a problem | ||
Public tax history
| Year | Property taxes | Tax assessment |
|---|---|---|
| 2025 | $4,687 -4.3% | $316,523 +3.2% |
| 2024 | $4,898 +0.5% | $306,811 +9.7% |
| 2023 | $4,875 -15.9% | $279,665 +10% |
| 2022 | $5,800 +0.9% | $254,241 +10% |
| 2021 | $5,746 | $231,128 +10% |
| 2020 | -- | $210,116 +1.7% |
| 2019 | $5,299 -3.3% | $206,581 -0.8% |
| 2018 | $5,478 | $208,348 -0.8% |
| 2017 | $5,478 -0.8% | $210,116 |
| 2016 | $5,520 -0.9% | $210,116 -2.7% |
| 2015 | $5,573 | $215,923 +3.8% |
| 2014 | $5,573 | $208,112 -0.8% |
| 2013 | -- | $209,841 +9.4% |
| 2012 | -- | $191,762 +374.2% |
| 2011 | -- | $40,443 |
| 2010 | -- | $40,443 |
| 2009 | -- | $40,443 +37% |
| 2008 | -- | $29,523 -27% |
| 2007 | -- | $40,443 +14.4% |
| 2006 | -- | $35,348 |
| 2005 | -- | $35,348 |
Find assessor info on the county website
Neighborhood: 78572
Nearby homes
- $345,0003 bd3 ba2.8k sqft2437 E 5th St, Mission, TX 78572For Sale

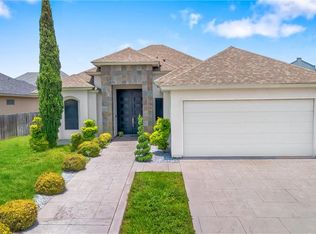
- $--3 bd3 ba2.1k sqft2429 Christina Ave, Mission, TX 78572Sold
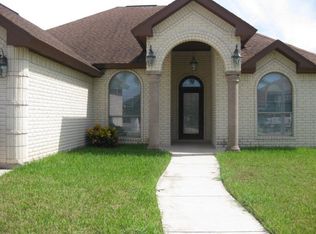
- $252,8003 bd2 ba1.6k sqft2433 Christina Ave, Mission, TX 78572Off Market
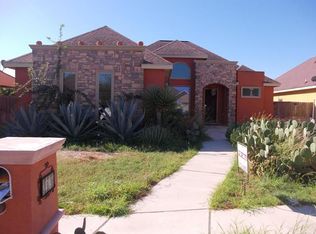
- $264,4003 bd2 ba1.9k sqft2428 E 5th St, Mission, TX 78572Off Market
- $292,4003 bd3 ba2k sqft2427 Christina Ave, Mission, TX 78572Off Market
- $274,2003 bd5 ba2.2k sqft2435 Christina Ave, Mission, TX 78572Off Market
- $397,4004 bd4 ba3k sqft2432 E 5th St, Mission, TX 78572Off Market
- $277,1003 bd3 ba1.8k sqft2426 E 5th St, Mission, TX 78572Off Market
Nearby schools
GreatSchools rating
- 8/10Romulo D Martinez Elementary SchoolGrades: PK-6Distance: 0.2 mi
- 8/10B L Gray Junior High SchoolGrades: 7-8Distance: 3.3 mi
- 7/10Sharyland High SchoolGrades: 9-12Distance: 0.5 mi
Schools provided by the listing agent
- Elementary: Martinez
- Middle: B.L. Gray Junior High
- High: Sharyland H.S.
- District: Sharyland ISD
Source: Greater McAllen AOR. This data may not be complete. We recommend contacting the local school district to confirm school assignments for this home.
- Texas
- Hidalgo County
- Mission
- 78572
- 2431 Christina Ave
Nearby cities
Nearby zip codes
Other Mission Topics
