MOVE-IN READY | LUXURY UPGRADES | PRIME MCNAIR LOCATION Fully Renovated Townhome Offering Low-Maintenance Living with Unmatched Convenience Welcome to the perfect blend of location, luxury, and lifestyle! Nestled in the heart of McNair, this beautifully renovated townhome is designed to impress with modern finishes, open-floor plan, high-efficiency upgrades, and exceptional commuter access — just 5 minutes from 2 Metro train stations, major highways, and Dulles Airport. Major System Upgrades = Peace of Mind: New HVAC system ( 2022): 4-burner heater (90,000BTU) for quick heating + 3-ton condenser for quick cooling New 50-gallon water heater ( 2022) New Triple-pane windows ( 2021) for energy efficiency & soundproofing New Architectural roof ( 2020), New Premium Vinyl Siding ( 2020), New Gutters with Gutter Guards( 2020), New PVC exterior Trim (no wood rot and no painting!), and New Dual-layer waterproof exterior Insulation ( 2020) BONUS: Dual-flush toilets, a new motion sensor floodlight & a smart door lock, and ultra-low maintenance throughout! Stylish Interior Upgrades: Hardwood floors on the main and upper levels; upgraded Laminate flooring on the lower level Recessed LED lighting in all floors, and Smart thermostat with 3 room Sensors New Samsung washer (2023); new bathroom vents with LED lighting on1st & 2nd floors Smart garage door opener with a remote sensor & an overhead ceiling rack for storage. And ample space for a Toyota Grand Highlander, allowing passengers easy entry and exit from the vehicle. Renovated gourmet kitchen with Samsung stainless steel appliances & granite countertops Primary bathroom renovation plus updated powder rooms Modern ceiling fans in bedrooms, and Dimmable switches throughout Crown Molding on the 2nd floor Smart doorbell included Outdoor Living at Its Finest: Expansive dual-floor level Trex decks – ideal for grilling, entertaining, or relaxing 2nd-floor deck features a water access and a dual outlets for convenience Dusk-to-Dawn fixtures on both the balcony and the front exterior Fully fenced backyard for privacy Key Location Highlights: 5 minutes to two Metro train stations, Dulles Toll Road, Fairfax County Pkwy, Route 28 & Dulles Airport 8 minutes to the Smithsonian Air & Space Museum Known for its beautiful cherry and flowering trees, our neighborhood invites you to stroll among the blossoms. Walking distance to a highly rated new Elementary school, a middle school — plus a planned new High school coming soon! Convenient shopping center nearby Short drive to Reston Town Center, Loudoun One, Tysons Corner, Leesburg Premium Outlets, or explore the local wineries, and Shenandoah adventures This thoughtfully upgraded, energy-efficient townhome offers modern and open-floor concept, unbeatable location, and true low-maintenance living — at a smart value. Don’t miss this opportunity — schedule your showing today and prepare to fall in love!
Sold for $663,900
Zillow last checked:
Listing updated:
Bought with:
Dina Gorrell, 0225062901
Redfin Corporation
Source: Bright MLS,MLS#: VAFX2240234
Price history
| Date | Event | Price |
|---|---|---|
| 8/28/2025 | Sold | $663,900+0.6%$392/sqft |
Source:  Bright MLS #VAFX2240234 Report a problem Bright MLS #VAFX2240234 Report a problem | ||
| 8/20/2025 | Listed for sale | $659,900$390/sqft |
Source:  WMLS #BMTVAFX2240234 Report a problem WMLS #BMTVAFX2240234 Report a problem | ||
| 7/21/2025 | Contingent | $659,900$390/sqft |
Source: Bright MLS #VAFX2240234 Report a problem | ||
| 7/11/2025 | Listed for sale | $659,900+78.4%$390/sqft |
Source: Bright MLS #VAFX2240234 Report a problem | ||
| 12/5/2016 | Sold | $370,000-7.5%$218/sqft |
Source: Public Record Report a problem | ||
| 8/3/2016 | Price change | $399,900-2.5%$236/sqft |
Source: Partners Real Estate #FX9710342 Report a problem | ||
| 7/9/2016 | Listed for sale | $410,000+2.5%$242/sqft |
Source: Partners Real Estate #FX9710342 Report a problem | ||
| 4/23/2016 | Listing removed | $399,900$236/sqft |
Source: Alluri Realty Inc. #FX8712688 Report a problem | ||
| 12/8/2015 | Pending sale | $399,900$236/sqft |
Source: Alluri Realty Inc. #FX8712688 Report a problem | ||
| 8/6/2015 | Listed for sale | $399,900-9.1%$236/sqft |
Source: Alluri Realty Inc. #FX8712688 Report a problem | ||
| 11/7/2005 | Sold | $440,000+25.4%$260/sqft |
Source: Public Record Report a problem | ||
| 7/29/2004 | Sold | $351,000+26.3%$207/sqft |
Source: Public Record Report a problem | ||
| 8/6/2003 | Sold | $278,000+79.4%$164/sqft |
Source: Public Record Report a problem | ||
| 4/2/1996 | Sold | $155,000$91/sqft |
Source: Public Record Report a problem | ||
Nearby homes
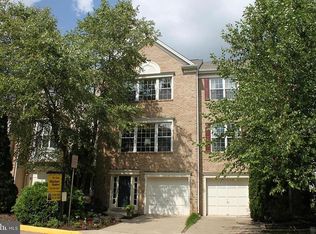
- $577,5002 bd4 ba1.4k sqft2433 Clover Field Cir, Herndon, VA 20171Off Market
- $629,3003 bd3 ba2.1k sqft2429 Clover Field Cir, Herndon, VA 20171Off Market
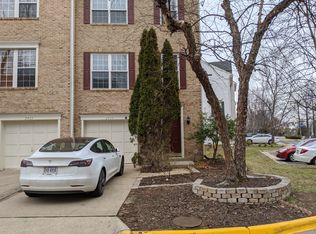
- $634,8003 bd4 ba2.2k sqft2435 Clover Field Cir, Herndon, VA 20171Off Market
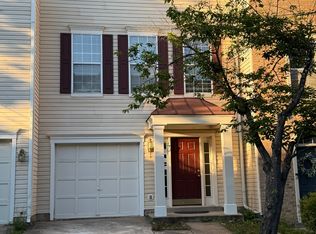
- $599,1003 bd4 ba1.8k sqft2427 Clover Field Cir, Herndon, VA 20171Off Market
Get a cash offer in 3 minutes
Find out how much your home could sell for in as little as 3 minutes with a no-obligation cash offer.
Estimated market value
$671,300
