Skip main navigation
Closed
  • $680,000

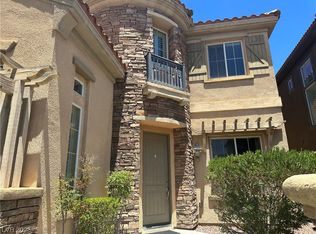
    2431 Cordoba Bluff Ct, Las Vegas, NV 89135

    3beds
    3,158sqft
    Single Family Residence
    Built in 2006
    3,920 Square Feet Lot
    $819,600 Zestimate®
    $215/sqft
    $3,328 Estimated rent

    Home value

    $819,600

    $770,000 - $877,000

    $3,328/mo

    Zestimate® history
    Loading
    Loading...

    Owner options

    List your home for rent

    $3,328/mo

    Rent Zestimate®

    Find your next renter with Zillow Rental Manager. Plus, with online applications, you can quickly screen prospective tenants – for free.

    Learn more

    $3,328/mo

    Rent Zestimate®

    Refinance and save

    $3,209/mo

    Est. payment

    Refinancing to a lower rate could help reduce your monthly payments and save thousands over the life of the loan.

    See today's rates

    $3,209/mo

    Est. payment

    Explore your selling options

    Work with a Zillow partner agent

    Leverage their expertise and Zillow's premium Showcase listings to get your home seen by more buyers.

    Get started

    List with your own agent

    Get your home in front of millions of buyers by listing it on Zillow.

    Learn how to do it

    Sell it yourself

    Take full control of how buyers see your home on Zillow by listing For Sale by Owner (FSBO).

    List your home

    What's special

    Green beltGame roomTennis courtsGourmet kitchenSpacious family roomSpacious closetLarge loft
    **SEE VIRTUAL TOUR** Enjoy the peace of mind and exclusive amenities of this Summerlin home - located in the prestigious Traccia guard gated community. This over 3,000 sq ft home features a flex space- dining room/den option in addition to a formal living room which opens to spacious family room and gourmet kitchen. Don’t miss the well oversized pantry. The yard has been professionally designed and manicured to enjoy your morning cup of coffee before the day begins. Upstairs showcases a large loft in addition to two well appointed bedrooms. The primary offers a serene retreat, spacious closet and spa like bathroom. With access to the clubhouse, pool/spa, gym, game room, tennis courts and green belt, you'll enjoy resort-style amenities right at your doorstep. Located by the best of Summerlin's shopping, dining, and entertainment options in addition to highly sought after schools and proximity to freeway access, makes this home a true gem!

    Zillow last checked:

    Listing updated:

    Listed by:

    Leslie E. Stewart BS.0143469 (702)526-3404,

    Signature Real Estate Group

    Bought with:

    Huong Dam-Nardelli, BS.0144141

    Coldwell Banker Premier

    Source: LVR,MLS#: 2506923MLS LogoOriginating MLS: Greater Las Vegas Association of Realtors Inc

    Facts & features

    Interior

    Bedrooms & bathrooms
    • Bedrooms: 3
    • Bathrooms: 3
    • Full bathrooms: 3
    Primary bedroom
    • Description: Upstairs,Walk-In Closet(s)
    • Dimensions: 17X16
    Bedroom 2
    • Description: Upstairs
    • Dimensions: 13X12
    Bedroom 3
    • Description: Telephone Jack,TV/ Cable,Upstairs
    • Dimensions: 13X12
    Primary bathroom
    • Description: Double Sink,Separate Shower,Separate Tub
    Dining room
    • Description: Breakfast Nook/Eating Area,Formal Dining Room
    • Dimensions: 10X12
    Family room
    • Description: Downstairs
    • Dimensions: 20X27
    Kitchen
    • Description: Breakfast Bar/Counter,Granite Countertops,Island,Pantry,Tile Countertops,Walk-in Pantry
    Living room
    • Description: Formal
    • Dimensions: 17X17
    Heating
    • Central, Gas, Multiple Heating Units
    Cooling
    • Central Air, Electric, 2 Units
    Appliances
    • Included: Dishwasher, Disposal, Gas Range, Microwave, Water Purifier
    • Laundry: Gas Dryer Hookup, Main Level, Laundry Room
    Features
    • Flooring: Carpet, Ceramic Tile
    • Windows: Blinds
    • Number of fireplaces: 1
    • Fireplace features: Family Room, Gas
    Interior area
    • Total structure area: 3,158
    • Total interior livable area: 3,158 sqft

    Property

    Parking
    • Total spaces: 3
    • Parking features: Attached, Garage, Guest
    • Attached garage spaces: 3
    Features
    • Stories: 2
    • Exterior features: Private Yard, Sprinkler/Irrigation
    • Pool features: Community
    • Fencing: Block,Back Yard
    Lot
    • Size: 3,920 Square Feet
    • Features: Back Yard, Drip Irrigation/Bubblers, Front Yard, Landscaped, Rocks, < 1/4 Acre
    Details
    • Parcel number: 16402813058
    • Zoning description: Single Family
    • Horse amenities: None

    Construction

    Type & style
    • Home type: SingleFamily
    • Architectural style: Two Story
    • Property subtype: Single Family Residence
    Materials
    • Frame, Stucco
    • Roof: Pitched,Tile
    Condition
    • Good Condition,Resale
    • Year built: 2006

    Utilities & green energy

    • Electric: Photovoltaics None
    • Sewer: Public Sewer
    • Water: Public
    • Utilities for property: Underground Utilities

    Community & HOA

    Community
    • Features: Pool
    • Security: Security System Owned
    • Subdivision: Summerlin Village 19 Parcel G Phase 2
    HOA
    • Has HOA: Yes
    • Amenities included: Business Center, Clubhouse, Fitness Center, Gated, Pool, Recreation Room, Guard, Spa/Hot Tub, Security, Tennis Court(s)
    • Services included: Association Management, Maintenance Grounds, Recreation Facilities, Security
    • HOA fee: $57 monthly
    • HOA name: Taylor Assoc
    • HOA phone: 702-736-9450
    • Second HOA fee: $315 monthly
    Location
    • Region: Las Vegas

    Financial & listing details

    • Price per square foot: $215/sqft
    • Tax assessed value: $679,877
    • Annual tax amount: $4,217
    • Date on market: 7/2/2023
    • Listing agreement: Exclusive Right To Sell
    • Listing terms: Cash,Conventional,FHA,VA Loan

    Price history

    DateEventPrice
    8/18/2023Sold$680,000-2.9%$215/sqft
    Source: LVR #2506923 Report a problem
    7/14/2023Pending sale$700,000$222/sqft
    Source: LVR #2506923 Report a problem
    7/2/2023Listed for sale$700,000+63.6%$222/sqft
    Source: LVR #2506923 Report a problem
    8/19/2008Sold$428,000-36.7%$136/sqft
    Source: Public Record Report a problem
    6/21/2006Sold$676,186$214/sqft
    Source: Public Record Report a problem

    Public tax history

    YearProperty taxesTax assessment
    2026$5,120 +8%$237,957 +2.5%
    2025$4,741 +8%$232,153 +10.3%
    2024$4,390 +4.1%$210,540 +12.8%
    2023$4,217 +3%$186,701 +4%
    2022$4,095 +3%$179,552 +2.6%
    2021$3,975 +3%$175,065 +3.5%
    2020$3,858 +3%$169,216 +7.1%
    2019$3,746 +5.7%$157,966 -0.8%
    2018$3,545 $159,316 +2.1%
    2017$3,545 $156,073 +5.3%
    2016$3,545 +3.2%$148,232 +17%
    2015$3,435 $126,685 +11.5%
    2014$3,435 $113,594
    2013-- $113,594 +0.8%
    2012-- $112,686 -3.6%
    2011-- $116,842 -18.4%
    2010-- $143,109 -3.9%
    2009-- $148,976
    2008-- $148,976 -31.1%
    2007-- $216,257
    Find assessor info on the county website

    Neighborhood: Summerlin South

    Nearby schools

    GreatSchools rating
    Schools provided by the listing agent
    • Elementary: Goolsby, Judy & John,Goolsby, Judy & John
    • Middle: Rogich Sig
    • High: Palo Verde

    Source: LVR. This data may not be complete. We recommend contacting the local school district to confirm school assignments for this home.

    Get a cash offer in 3 minutes
    Find out how much your home could sell for in as little as 3 minutes with a no-obligation cash offer.
    Estimated market value
    $819,600
    Get a cash offer in 3 minutes
    Find out how much your home could sell for in as little as 3 minutes with a no-obligation cash offer.
    Estimated market value
    $819,600