Skip main navigation
Off market
  • $560,000

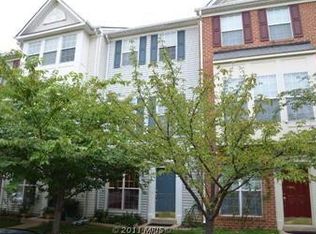
    2431 Corn Crib Ct, Herndon, VA 20171

    3beds
    3baths
    1,692sqft
    Townhouse
    Built in 1998
    1,197 Square Feet Lot
    $560,000 Zestimate®
    $331/sqft
    $3,001 Estimated rent

    Home value

    $560,000

    $532,000 - $588,000

    $3,001/mo

    Zestimate® history
    Loading
    Loading...

    Owner options

    List your home for rent

    $3,001/mo

    Rent Zestimate®

    Find your next renter with Zillow Rental Manager. Plus, with online applications, you can quickly screen prospective tenants – for free.

    Learn more

    $3,001/mo

    Rent Zestimate®

    Refinance and save

    $3,645/mo

    Est. payment

    Refinancing to a lower rate could help reduce your monthly payments and save thousands over the life of the loan.

    See today's rates

    $3,645/mo

    Est. payment

    Explore your selling options

    Work with a Zillow partner agent

    Leverage their expertise and Zillow's premium Showcase listings to get your home seen by more buyers.

    Get started

    List with your own agent

    Get your home in front of millions of buyers by listing it on Zillow.

    Learn how to do it

    Sell it yourself

    Take full control of how buyers see your home on Zillow by listing For Sale by Owner (FSBO).

    List your home

    What's special

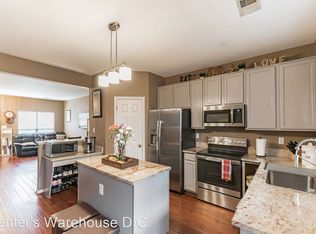
    Beautifully upgraded, roomy, 3 floor Townhome in much-desired McNair Farms. Totally remodeled in 2015, with new paint, interior doors and trim, wood flooring and trim, on all 3 levels. Luxurious, nine foot ceilings on the first two floors! Upgraded lighting in Kitchen and Living Room, new granite counters, new fans in all 3 Bedrooms, and all 4 Bathrooms upgraded from the floor tile up! New premium Washer and Dryer, S/S Kitchen Appliances, Granite, Crown Molding and custom, designer window treatments. New HVAC (Heat and A/C) with custom Air Knight (infrared) air-purification system. This well-designed Townhome maximizes livable space and storage, with lots of closets (and a huge Pantry in the Kitchen). Talking about Kitchens: 1st floor remodeling opened the Kitchen up to the Living Room, creating a huge open area, perfect for entertaining. You’ll love the premium Stainless-Steel, 2015 appliances, the granite countertops, the premium deep S/S sink, upgraded (quiet) disposal, and the spacious Island, which almost doubles your work area. Of course, the real workhorses of your Kitchen will be the large, French-Door Refrigerator with TWO pullout Drawers, and through-door ice & water, and the upgraded premium Chef’s stove with 5 gas burners and heavy cast grates. These will both be a joy to use, and to look at. Upstairs, you’ll also love the three generously-sized Bedrooms, all with new ceiling fans, lights, and closet doors. The 3.5 Baths, were tastefully remodeled, with new tile, vanities, mirrors, fixtures, and lighting. Just gorgeous! The middle floor Family Room opens to the large outside back deck, which features a “no-splinter” Trex-like handrail and all new 2x6 floor boards. To make this beautiful Townhome ‘move-in-ready” all window treatments will convey. This includes the custom Plantation Shutters on the lower floor, the custom black-out shades (that open from the top and/or bottom) in all bedrooms, and the custom vertical blinds on all sliding doors. Includes two assigned parking spaces only steps from your front door. Nearby, is your well-maintained Community Center and Club House with rentable Party Room, with a kids swimming pool, a larger swimming pool, and sports courts & playgrounds. Close to a huge Shopping Center, numerous Physicians offices, Herndon Metro Station, and Park and Ride to DC. Minutes from Route 267 (Dulles Toll Road), Route 286 (Fairfax County Pkwy), Route 28 and Route 606.

    This property is off market, which means it's not currently listed for sale or rent on Zillow. This may be different from what's available on other websites or public sources.

    Facts & features

    Interior

    Bedrooms & bathrooms
    • Bedrooms: 3
    • Bathrooms: 3.5
    Heating
    • Forced air, Electric
    Cooling
    • Central
    Appliances
    • Included: Dishwasher, Dryer, Garbage disposal, Microwave, Range / Oven, Refrigerator, Washer
    • Laundry: In Unit
    Features
    • Flooring: Tile, Laminate
    • Basement: None
    • Has fireplace: Yes
    Interior area
    • Total interior livable area: 1,692 sqft

    Property

    Parking
    • Total spaces: 2
    • Parking features: Off-street
    Features
    • Exterior features: Vinyl
    Lot
    • Size: 1,197 Square Feet
    Details
    • Parcel number: 0163060133

    Construction

    Type & style
    • Home type: Townhouse
    Materials
    • Metal
    • Roof: Composition
    Condition
    • Year built: 1998

    Community & HOA

    HOA
    • Has HOA: Yes
    • HOA fee: $130 monthly
    Location
    • Region: Herndon

    Financial & listing details

    • Price per square foot: $331/sqft
    • Tax assessed value: $507,310
    • Annual tax amount: $5,865

    Price history

    DateEventPrice
    10/17/2019Listing removed$2,300$1/sqft
    Source: Compass #VAFX1092606 Report a problem
    10/3/2019Listed for rent$2,300$1/sqft
    Source: Compass #VAFX1092606 Report a problem
    10/1/2019Sold$442,000-1.1%$261/sqft
    Source: Public Record Report a problem
    8/8/2019Listed for sale$446,900+129.2%$264/sqft
    Source: Spring Hill Real Estate, LLC. #VAFX1082510 Report a problem
    5/30/2001Sold$195,000+36.4%$115/sqft
    Source: Public Record Report a problem
    9/1/1998Sold$143,000$85/sqft
    Source: Public Record Report a problem

    Public tax history

    YearProperty taxesTax assessment
    2025$5,865 +5.4%$507,310 +5.6%
    2024$5,563 +4.5%$480,220 +1.8%
    2023$5,326 +6%$471,950 +7.4%
    2022$5,023 $439,290 +6.5%
    2021-- $412,450 +4.8%
    2020$4,657 +3.3%$393,490 +3.3%
    2019$4,507 +5.3%$380,860 +5.3%
    2018$4,281 +5.9%$361,690 +3.9%
    2017$4,041 +2%$348,030 +1.8%
    2016$3,961 +3.8%$341,880
    2015$3,815 +2.3%$341,880 +2.1%
    2014$3,730 $334,980 +3.6%
    2013-- $323,220 +6.9%
    2012-- $302,260 +2.8%
    2011-- $294,100 +6.3%
    2010-- $276,750 -4.9%
    2009-- $291,110 -13.4%
    2008-- $336,040 -7.1%
    2007-- $361,620 +81.4%
    2003-- $199,375 +8%
    2002-- $184,605 +24.8%
    2001-- $147,920
    Find assessor info on the county website

    Neighborhood: 20171

    Nearby schools

    GreatSchools rating
    Schools provided by the listing agent
    • Elementary: MCNAIR
    • High: WESTFIELD
    • District: FAIRFAX COUNTY PUBLIC SCHOOLS

    Source: The MLS. This data may not be complete. We recommend contacting the local school district to confirm school assignments for this home.

    Get a cash offer in 3 minutes
    Find out how much your home could sell for in as little as 3 minutes with a no-obligation cash offer.
    Estimated market value
    $560,000
    Get a cash offer in 3 minutes
    Find out how much your home could sell for in as little as 3 minutes with a no-obligation cash offer.
    Estimated market value
    $560,000