$449,500, 3 Bedroom could be 4, 2.5 bath home with a detached 2 half bath/storage outbuilding all on 10.6 surveyed acres that adjoins Mark Twain National Forest. Property has newly stained 2500 sq ft of deck space and a wrap around walkway perfect for entertaining. Two of the decks are covered and screened ideal for watching sunsets, panoramic views, and wild life! Inside is just as beautiful with custom tilework throughout. Updated kitchen with custom cabinetry and granite counter tops. In the great room you will find hickory cabinet built-ins, rough cedar lined cathedral ceiling, and natural light with floor to ceiling windows. In the master you will find walk-in custom closet. Master bathroom has custom tiled shower and clawfoot copper tub. Home was a working winery 8 years ago, 2 bedrooms downstairs have been converted into full kitchen and wine making room. After you go for swimming or working in the vines take a shower in the outdoor shower. Some Accessible Features
Closed
Listed by: Poplar Bluff Realty Inc • Patrick J Krishna • Contact: 573-429-2073
Bought with: Poplar Bluff Realty Inc
Price Unknown
2431 County Road 534, Poplar Bluff, MO 63901
3beds
4,022sqft
Farm
Built in 2006
10.6 Acres Lot
$507,900 Zestimate®
$--/sqft
$2,537 Estimated rent
Home value
$507,900
$472,000 - $543,000
$2,537/mo
Zestimate® history
Owner options
List your home for rent
$2,537/mo
Rent Zestimate®
Find your next renter with Zillow Rental Manager. Plus, with online applications, you can quickly screen prospective tenants – for free.
$2,537/mo
Rent Zestimate®
Refinance and save
Refinancing to a lower rate could help reduce your monthly payments and save thousands over the life of the loan.
Explore your selling options
Work with a Zillow partner agent
Leverage their expertise and Zillow's premium Showcase listings to get your home seen by more buyers.
Get startedList with your own agent
Get your home in front of millions of buyers by listing it on Zillow.
Learn how to do itSell it yourself
Take full control of how buyers see your home on Zillow by listing For Sale by Owner (FSBO).
List your homeWhat's special
Natural lightUpdated kitchenFull kitchenCustom tiled showerMaster bathroomPanoramic viewsCustom cabinetry
Zillow last checked:
Listing updated:
Listed by:
Patrick J Krishna 573-429-2073,
Poplar Bluff Realty Inc
Bought with:
Patrick J Krishna, 2017039988
Poplar Bluff Realty Inc
Source: MARIS,MLS#: 23040823 Originating MLS: Three Rivers Board of Realtors
Originating MLS: Three Rivers Board of RealtorsFacts & features
Interior
Bedrooms & bathrooms
- Bedrooms: 3
- Bathrooms: 3
- Full bathrooms: 2
- 1/2 bathrooms: 1
- Main level bathrooms: 2
- Main level bedrooms: 1
Primary bedroom
- Features: Floor Covering: Ceramic Tile, Wall Covering: Some
- Level: Main
- Area: 204
- Dimensions: 17x12
Bedroom
- Features: Floor Covering: Ceramic Tile, Wall Covering: Some
- Level: Lower
- Area: 182
- Dimensions: 14x13
Bedroom
- Features: Floor Covering: Ceramic Tile, Wall Covering: Some
- Level: Lower
- Area: 150
- Dimensions: 15x10
Primary bathroom
- Features: Floor Covering: Ceramic Tile, Wall Covering: Some
- Level: Main
- Area: 64
- Dimensions: 8x8
Bathroom
- Features: Floor Covering: Ceramic Tile, Wall Covering: Some
- Level: Main
- Area: 25
- Dimensions: 5x5
Bathroom
- Features: Floor Covering: Ceramic Tile, Wall Covering: Some
- Level: Lower
- Area: 70
- Dimensions: 10x7
Dining room
- Features: Floor Covering: Ceramic Tile, Wall Covering: Some
- Level: Main
- Area: 66
- Dimensions: 11x6
Great room
- Features: Floor Covering: Ceramic Tile, Wall Covering: Some
- Level: Main
- Area: 625
- Dimensions: 25x25
Kitchen
- Features: Floor Covering: Ceramic Tile, Wall Covering: Some
- Level: Main
- Area: 210
- Dimensions: 15x14
Kitchen
- Features: Floor Covering: Ceramic Tile, Wall Covering: Some
- Level: Lower
- Area: 63
- Dimensions: 9x7
Laundry
- Features: Floor Covering: Ceramic Tile, Wall Covering: Some
- Level: Main
- Area: 54
- Dimensions: 9x6
Loft
- Features: Floor Covering: Carpeting, Wall Covering: Some
- Level: Upper
- Area: 225
- Dimensions: 9x25
Office
- Features: Floor Covering: Carpeting, Wall Covering: Some
- Level: Upper
- Area: 200
- Dimensions: 10x20
Recreation room
- Features: Floor Covering: Ceramic Tile, Wall Covering: Some
- Level: Lower
- Area: 625
- Dimensions: 25x25
Storage
- Features: Floor Covering: Ceramic Tile, Wall Covering: Some
- Level: Lower
- Area: 40
- Dimensions: 10x4
Storage
- Features: Floor Covering: Carpeting, Wall Covering: None
- Level: Upper
- Area: 150
- Dimensions: 15x10
Heating
- Natural Gas, Wood, Forced Air
Cooling
- Wall/Window Unit(s), Central Air, Electric
Appliances
- Included: Electric Water Heater
Features
- Workshop/Hobby Area
- Basement: Cellar,Full,Sleeping Area,Walk-Out Access
- Number of fireplaces: 1
- Fireplace features: Free Standing, Wood Burning, Great Room, Living Room
Interior area
- Total structure area: 4,022
- Total interior livable area: 4,022 sqft
- Finished area above ground: 4,022
Property
Parking
- Total spaces: 2
- Parking features: Additional Parking, Circular Driveway, Garage, Garage Door Opener, Oversized, Storage, Workshop in Garage
- Garage spaces: 2
- Has uncovered spaces: Yes
Accessibility
- Accessibility features: Visitor Bathroom
Features
- Patio & porch: Deck, Covered
- Pool features: Above Ground
- Fencing: None
Lot
- Size: 10.6 Acres
- Features: Adjoins Government Land, Adjoins Wooded Area, Sloped, Wooded
Details
- Additional structures: Outbuilding, Storage, Utility Building
- Parcel number: 0307360000000006010
- Special conditions: Standard
Construction
Type & style
- Home type: SingleFamily
- Architectural style: Other
- Property subtype: Farm
Materials
- Brick, Vinyl Siding
Condition
- Year built: 2006
Utilities & green energy
- Sewer: Septic Tank
- Water: Public
- Utilities for property: Electricity Available, Natural Gas Available, Water Available
Community & HOA
Community
- Security: Security System Owned, Smoke Detector(s), Security Lights
Location
- Region: Poplar Bluff
Financial & listing details
- Tax assessed value: $299,100
- Annual tax amount: $2,243
- Date on market: 7/11/2023
- Cumulative days on market: 13 days
- Listing terms: Cash,Conventional,FHA,USDA Loan,VA Loan
- Inclusions: Crops
- Ownership: Private
- Electric utility on property: Yes
- Road surface type: Gravel
Price history
| Date | Event | Price |
|---|---|---|
| 8/31/2023 | Sold | -- |
Source:  MARIS #23040823 Report a problem MARIS #23040823 Report a problem | ||
| 7/24/2023 | Pending sale | $449,500$112/sqft |
Source: MARIS #23040823 Report a problem | ||
| 7/11/2023 | Listed for sale | $449,500$112/sqft |
Source: MARIS #23040823 Report a problem | ||
| 7/1/2023 | Listing removed | -- |
Source: MARIS #22065458 Report a problem | ||
| 3/8/2023 | Listed for sale | $449,500$112/sqft |
Source: MARIS #22065458 Report a problem | ||
| 3/3/2023 | Pending sale | $449,500$112/sqft |
Source: MARIS #22065458 Report a problem | ||
| 12/30/2022 | Listed for sale | $449,500$112/sqft |
Source: MARIS #22065458 Report a problem | ||
| 11/12/2022 | Contingent | $449,500$112/sqft |
Source: MARIS #22065458 Report a problem | ||
| 10/18/2022 | Pending sale | $449,500$112/sqft |
Source: MARIS #22065458 Report a problem | ||
| 10/8/2022 | Listed for sale | $449,500-3.3%$112/sqft |
Source: MARIS #22065458 Report a problem | ||
| 10/1/2022 | Listing removed | -- |
Source: MARIS #22043807 Report a problem | ||
| 7/8/2022 | Listed for sale | $465,000$116/sqft |
Source: MARIS #22043807 Report a problem | ||
Public tax history
| Year | Property taxes | Tax assessment |
|---|---|---|
| 2025 | -- | $56,740 +8.6% |
| 2024 | $2,327 +0% | $52,230 |
| 2023 | $2,326 +3.8% | $52,230 +3.6% |
| 2022 | $2,241 0% | $50,430 |
| 2021 | $2,243 | $50,430 +0% |
| 2019 | -- | $50,420 0% |
| 2018 | -- | $50,440 |
| 2017 | -- | $50,440 |
| 2016 | -- | $50,440 |
| 2015 | -- | $50,440 +7.7% |
| 2014 | -- | $46,830 +7.3% |
| 2012 | -- | $43,650 |
| 2011 | -- | $43,650 |
Find assessor info on the county website
Neighborhood: 63901
Nearby homes
- $--3.23 Acres2432 County Road 534, Poplar Bluff, MO 63901Sold

- $100,000-- bd-- ba1k sqft2540 County Road 534, Poplar Bluff, MO 63901Off Market
- $--69 AcresCo Rd 534, Poplar Bluff, MO 63901Off Market
- $--68 Acres000 Cr #534, Poplar Bluff, MO 63901Off Market
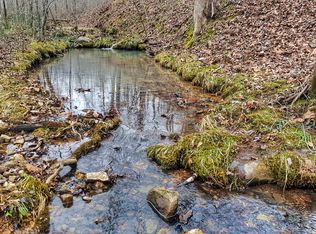
- $--70 AcresN Of Cr534, Poplar Bluff, MO 63901Off Market
- $351,000-- bd-- ba1.2k sqft2249 County Road 534, Poplar Bluff, MO 63901Off Market
- $380,0005 bd3 ba3.6k sqft2241 County Road 534, Poplar Bluff, MO 63901Off Market
- $204,600-- bd-- ba1.2k sqft50 Riverwalk Ln, Poplar Bluff, MO 63901Off Market
Nearby schools
GreatSchools rating
- 9/10O'Neal Elementary SchoolGrades: 1-3Distance: 6.5 mi
- 5/10Poplar Bluff Jr. High SchoolGrades: 7-8Distance: 7.7 mi
- 4/10Poplar Bluff High SchoolGrades: 9-12Distance: 7 mi
Schools provided by the listing agent
- Elementary: Fisk Elem.
- Middle: Fisk Elem.
- High: Twin Rivers High
Source: MARIS. This data may not be complete. We recommend contacting the local school district to confirm school assignments for this home.
Sell for more on Zillow
Get a Zillow Showcase℠ listing at no additional cost and you could sell for .
$507,900
2% more
+$10,158
With Zillow Showcase(estimated)
$518,058
- Missouri
- Butler County
- Poplar Bluff
- 63901
- 2431 County Road 534
Nearby cities
Nearby zip codes
Other Poplar Bluff Topics
