Skip main navigation
Sold for $435,000
  • $435,000

    2431 Crown View Dr #1, Fort Collins, CO 80526

    3beds
    1,853sqft
    Townhouse
    Built in 2020
    2,025 Square Feet Lot
    $430,200 Zestimate®
    $235/sqft
    $2,657 Estimated rent

    Home value

    $430,200

    $404,000 - $456,000

    $2,657/mo

    Zestimate® history
    Loading
    Loading...

    Owner options

    List your home for rent

    $2,657/mo

    Rent Zestimate®

    Find your next renter with Zillow Rental Manager. Plus, with online applications, you can quickly screen prospective tenants – for free.

    Learn more

    $2,657/mo

    Rent Zestimate®

    Refinance and save

    $2,793/mo

    Est. payment

    Refinancing to a lower rate could help reduce your monthly payments and save thousands over the life of the loan.

    See today's rates

    $2,793/mo

    Est. payment

    Explore your selling options

    Work with a Zillow partner agent

    Leverage their expertise and Zillow's premium Showcase listings to get your home seen by more buyers.

    Get started

    List with your own agent

    Get your home in front of millions of buyers by listing it on Zillow.

    Learn how to do it

    Sell it yourself

    Take full control of how buyers see your home on Zillow by listing For Sale by Owner (FSBO).

    List your home

    What's special

    Full basementCovered front porchLarge primary suiteEnd unitWalk-in closetPlenty of natural light
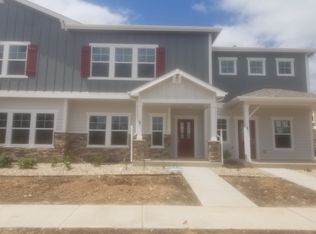
    This spacious 3-bedroom, 2.5-bath townhome offers a large primary suite with a walk-in closet and a full basement (great for future expansion) with a bath rough-in. As an end unit, it enjoys plenty of natural light, and the oversized 1-car garage (340 sq ft) has plenty of space for a large car, tools, many bikes, your outdoor gear, and even a kayak or two. There are no neighbors across the street, which makes the covered front porch even more private & relaxing. And you'll have plenty of outdoor recreation options nearby as this townhome is conveniently located within walking distance to Spring Canyon Park, Pineridge Natural Area, and Maxwell Trail. Horsetooth Reservoir and Lory State Park are also nearby for even more outdoor adventures.

    Zillow last checked:

    Listing updated:

    Listed by:

    Devin A Martinez 970-690-1009,

    Navigate Residential,

    Zachariah Slaughter 970-699-0440,

    Navigate Residential

    Bought with:

    Caryn Gillman, 100101181

    Kentwood RE Northern Prop Llc

    Source: IRES as distributed by MLS GRID,MLS#: 1024000MLS Logo

    Facts & features

    Interior

    Bedrooms & bathrooms
    • Bedrooms: 3
    • Bathrooms: 3
    • Full bathrooms: 1
    • 3/4 bathrooms: 1
    • 1/2 bathrooms: 1
    • Main level bathrooms: 1
    Primary bedroom
    • Description: Carpet
    • Features: 3/4 Primary Bath
    • Level: Upper
    • Area: 182 Square Feet
    • Dimensions: 13 x 14
    Bedroom 2
    • Description: Carpet
    • Level: Upper
    • Area: 144 Square Feet
    • Dimensions: 12 x 12
    Bedroom 3
    • Description: Carpet
    • Level: Upper
    • Area: 120 Square Feet
    • Dimensions: 10 x 12
    Dining room
    • Description: Hardwood
    • Level: Main
    • Area: 70 Square Feet
    • Dimensions: 7 x 10
    Kitchen
    • Description: Hardwood
    • Level: Main
    • Area: 90 Square Feet
    • Dimensions: 9 x 10
    Laundry
    • Description: Tile
    • Level: Main
    • Area: 42 Square Feet
    • Dimensions: 6 x 7
    Living room
    • Description: Hardwood
    • Level: Main
    • Area: 120 Square Feet
    • Dimensions: 10 x 12
    Heating
    • Forced Air
    Appliances
    • Included: Electric Range, Dishwasher, Refrigerator, Microwave
    Features
    • Separate Dining Room, Walk-In Closet(s)
    • Windows: Window Coverings
    • Basement: Full,Unfinished
    • Common walls with other units/homes: End Unit
    Interior area
    • Total structure area: 1,326
    • Total interior livable area: 1,853 sqft
    • Finished area above ground: 1,326

    Property

    Parking
    • Total spaces: 1
    • Parking features: Garage - Attached
    • Attached garage spaces: 1
    • Details: Attached
    Features
    • Levels: Two
    • Stories: 2
    • Patio & porch: Patio
    Lot
    • Size: 2,025 Square Feet
    Details
    • Parcel number: R1668506
    • Zoning: LMN
    • Special conditions: Private Owner

    Construction

    Type & style
    • Home type: Townhouse
    • Property subtype: Townhouse
    • Attached to another structure: Yes
    Materials
    • Frame, Stone
    • Roof: Composition
    Condition
    • New construction: No
    • Year built: 2020

    Utilities & green energy

    • Sewer: Public Sewer
    • Water: City
    • Utilities for property: Natural Gas Available

    Community & HOA

    Community
    • Features: None
    • Subdivision: Mountains Edge
    HOA
    • Has HOA: Yes
    • Services included: Trash, Maintenance Grounds
    • HOA fee: $279 monthly
    • HOA name: Mountains Edge HOA, Inc.
    • HOA phone: 303-482-2213
    Location
    • Region: Fort Collins

    Financial & listing details

    • Price per square foot: $235/sqft
    • Tax assessed value: $439,400
    • Annual tax amount: $2,397
    • Date on market: 1/4/2025
    • Listing terms: Cash,Conventional,FHA,VA Loan
    • Exclusions: Seller's Personal Property

    Price history

    DateEventPrice
    2/27/2025Sold$435,000-1.1%$235/sqft
    Source: IRES as distributed by MLS GRID #1024000 Report a problem
    1/25/2025Pending sale$440,000$237/sqft
    Source: REcolorado as distributed by MLS GRID #IR1024000 Report a problem
    1/4/2025Listed for sale$440,000+2.4%$237/sqft
    Source: IRES as distributed by MLS GRID #1024000 Report a problem
    10/26/2021Sold$429,500$232/sqft
    Source: IRES as distributed by MLS GRID #946957 Report a problem

    Public tax history

    YearProperty taxesTax assessment
    2025$2,737 +8.7%$27,463 -8.3%
    2024$2,519 +10.6%$29,936 -1%
    2023$2,277 +90%$30,226 +25.4%
    2022$1,198 +73.2%$24,110 +86.6%
    2021$692 -0.4%$12,921 +74.7%
    2020$695 +4489.9%$7,395
    2019$15 $7,395 +4354.8%
    2018$15 $166
    Find assessor info on the county website

    Neighborhood: 80526

    Nearby schools

    GreatSchools rating
    Schools provided by the listing agent
    • Elementary: Olander
    • Middle: Blevins
    • High: Rocky Mountain

    Source: IRES as distributed by MLS GRID. This data may not be complete. We recommend contacting the local school district to confirm school assignments for this home.

    Get a cash offer in 3 minutes
    Find out how much your home could sell for in as little as 3 minutes with a no-obligation cash offer.
    Estimated market value
    $430,200
    Get a cash offer in 3 minutes
    Find out how much your home could sell for in as little as 3 minutes with a no-obligation cash offer.
    Estimated market value
    $430,200