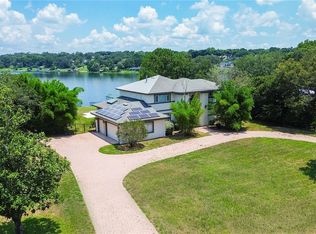
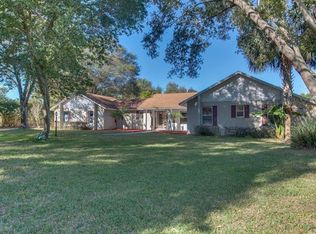
Waterfront retreat on coveted East Crooked Lake. As you pull into the circular driveway, manicured landscaping welcomes you to the entrance of this exceptional acre property with direct frontage on East Crooked Lake. Upon opening the front door, you will be drawn into the expansive views of the lake. The back lawn slopes toward the crystal-clear water and picturesque hillside and leads you to the boathouse with deck space and 2 slips. Enjoy relaxing on the dock, watersports, and fishing. The waterfall feature, gazebo, patio, and brick fire pit encourage further relaxation. A separate patio alcove is accessed from the great room by French doors adorned with custom stained-glass artwork. The kitchen is well-equipped with a double oven, solid-surface counters, double sink with a disposal and a custom butcher-block pastry and baking counter with a large, separate, deep sink. Generous storage plus two additional pantries and a peninsula with seating space are unexpected in this European-style kitchen. Newer appliances include microwave oven, smooth top range, and dishwasher. Adjacent to the kitchen is a room bestowed with frameless corner picture windows directly facing the lake that expand the inside outdoors. Vaulted ceilings, tray lighting and bench seating with drawers around two sides of the room elevate this space and could host intimate formal dining engagements, or serve as a studio, breakfast room, or office. Oversized 2-car garage with laundry area, utility sink, full bathroom, and guest quarters. The guest quarters have a private entrance and would be perfect for a mother-in-law or a caregiver. Large parking area for your RV, boat, or cars. Primary bedroom with expansive views of lake and the sounds of the garden waterfall, a desk/vanity area, walk-in closet, a full bathroom with step-in shower, comfort height toilet, and dual sinks, dressing area with two additional closets and enclosed shelving storage. The 2nd bathroom includes dual sinks, large closets with bypass doors and views of the gardens, front lawn. This home is effortlessly livable with the capacity for luxurious upgrades on a gorgeous, private lake in a quiet community on a one-way street. Situated within immediate proximity to the conveniences of grocery, shopping, dining, and medical facilities. A mile from Hidden Water Preserve walking trails, and minutes to downtown Mount Dora, Eustis, and Tavares, centrally located with easy access for travel to the Orlando area, theme parks, beaches, natural springs, the Villages and Tampa. Irrigation supplied by the lake, house water from the well, and septic system all reduce maintenance costs. New roof and kitchen appliances 2022, irrigation pump, exterior paint, new AC compressor and seawall rebuilt 2023. An investment in waterfront living is an investment in health and happiness. You will truly appreciate this property once you have seen it!
Sold for $720,000
$720,000
2431 E CROOKED LAKE CLUB BOULEVARD, EUSTIS, FL 32726
4beds
2,966sqft
Single Family Residence
Built in 1979
0.94 Acres Lot
$805,000 Zestimate®
$243/sqft
$2,785 Estimated rent
Home value
$805,000
$741,000 - $886,000
$2,785/mo
Zestimate® history
Owner options
List your home for rent
$2,785/mo
Rent Zestimate®
Find your next renter with Zillow Rental Manager. Plus, with online applications, you can quickly screen prospective tenants – for free.
$2,785/mo
Rent Zestimate®
Refinance and save
$4,873/mo
Est. payment
Refinancing to a lower rate could help reduce your monthly payments and save thousands over the life of the loan.
$4,873/mo
Est. payment
Explore your selling options
Work with a Zillow partner agent
Leverage their expertise and Zillow's premium Showcase listings to get your home seen by more buyers.
Get startedList with your own agent
Get your home in front of millions of buyers by listing it on Zillow.
Learn how to do itSell it yourself
Take full control of how buyers see your home on Zillow by listing For Sale by Owner (FSBO).
List your homeWhat's special
Zillow last checked:
Listing updated:
Listed by:
Cheryl Christ 305-766-2020,
GALLERY 54 REALTY LLC 352-508-6807
Bought with:
Lena Morgan, 3412784
SALLY LOVE REAL ESTATE
Source: Stellar MLS,MLS#: G5074026 Originating MLS: Lake and Sumter
Originating MLS: Lake and Sumter
Facts & features
Interior
Bedrooms & bathrooms
- Bedrooms: 4
- Bathrooms: 3
- Full bathrooms: 3
Rooms
- Room types: Attic, Dining Room
Primary bedroom
- Features: Shower No Tub, Walk-In Closet(s)
- Level: First
- Dimensions: 26.6x13
Bedroom 3
- Features: Jack & Jill Bathroom, Built-in Closet
- Level: First
- Dimensions: 12x9
Bedroom 4
- Features: Built-in Closet
- Level: First
- Dimensions: 16x14
Primary bathroom
- Features: Dual Sinks
- Level: First
- Dimensions: 21.07x7.3
Bathroom 2
- Features: Jack & Jill Bathroom
- Level: First
- Dimensions: 12x10
Dining room
- Level: First
- Dimensions: 22x14
Kitchen
- Features: Pantry
- Level: First
- Dimensions: 16x14.8
Living room
- Level: First
- Dimensions: 22x9
Office
- Features: Built-In Shelving
- Level: First
- Dimensions: 14x10.8
Heating
- Central, Heat Pump
Cooling
- Central Air
Appliances
- Included: Oven, Cooktop, Dishwasher, Dryer, Electric Water Heater, Microwave, Refrigerator, Washer
- Laundry: In Garage
Features
- Ceiling Fan(s), Crown Molding, Living Room/Dining Room Combo, Primary Bedroom Main Floor, Solid Surface Counters, Thermostat, Walk-In Closet(s)
- Flooring: Carpet, Tile
- Doors: French Doors
- Windows: Blinds, Rods, Window Treatments
- Has fireplace: No
Interior area
- Total structure area: 2,966
- Total interior livable area: 2,966 sqft
Property
Parking
- Total spaces: 2
- Parking features: Driveway, Oversized
- Attached garage spaces: 2
- Has uncovered spaces: Yes
- Details: Garage Dimensions: 24x24
Features
- Levels: One
- Stories: 1
- Exterior features: Irrigation System, Rain Gutters
- Has view: Yes
- View description: Lake
- Has water view: Yes
- Water view: Lake
- Waterfront features: Lake Privileges, Skiing Allowed
- Body of water: EAST CROOKED LAKE
Lot
- Size: 0.94 Acres
- Dimensions: 260 x 369
- Features: City Lot
Details
- Additional structures: Boat House
- Parcel number: 241926050000000700
- Zoning: RR
- Special conditions: None
Construction
Type & style
- Home type: SingleFamily
- Architectural style: Ranch
- Property subtype: Single Family Residence
Materials
- Block
- Foundation: Slab
- Roof: Shingle
Condition
- New construction: No
- Year built: 1979
Utilities & green energy
- Sewer: Septic Tank
- Water: Well
- Utilities for property: BB/HS Internet Available, Cable Connected, Electricity Connected, Street Lights, Underground Utilities, Water Connected
Community & HOA
Community
- Features: Golf Carts OK
- Security: Security System Leased, Smoke Detector(s)
- Pet fee: $0 monthly
- Subdivision: EUSTIS EAST CROOKED LAKE CLUB
HOA
- Has HOA: Yes
- HOA fee: $67 monthly
- HOA name: Mary J Clarkson
Location
- Region: Eustis
Financial & listing details
- Price per square foot: $243/sqft
- Tax assessed value: $479,757
- Annual tax amount: $5,991
- Date on market: 11/8/2023
- Cumulative days on market: 5 days
- Listing terms: Cash,Conventional
- Ownership: Fee Simple
- Total actual rent: 0
- Electric utility on property: Yes
- Road surface type: Paved
Price history
| Date | Event | Price |
|---|---|---|
| 12/11/2023 | Sold | $720,000-4%$243/sqft |
Source:  Stellar MLS #G5074026 Report a problem Stellar MLS #G5074026 Report a problem | ||
| 11/14/2023 | Pending sale | $749,800$253/sqft |
Source: Stellar MLS #G5074026 Report a problem | ||
| 11/8/2023 | Listed for sale | $749,800$253/sqft |
Source: Stellar MLS #G5074026 Report a problem | ||
Public tax history
| Year | Property taxes | Tax assessment |
|---|---|---|
| 2025 | $8,678 -1.2% | $479,757 +0.4% |
| 2024 | $8,785 +44.7% | $477,799 +38.2% |
| 2023 | $6,070 +1.3% | $345,720 +3% |
| 2022 | $5,991 +3.8% | $335,650 +3% |
| 2021 | $5,771 -3.2% | $325,876 +1.4% |
| 2020 | $5,960 +1.1% | $321,377 +2.3% |
| 2019 | $5,893 +3.7% | $314,152 +1.9% |
| 2018 | $5,680 | $308,295 +2.1% |
| 2017 | $5,680 +2% | $301,954 +2.1% |
| 2016 | $5,568 +1% | $295,744 +0.7% |
| 2015 | $5,513 -1.7% | $293,689 +0.8% |
| 2014 | $5,605 +5.4% | $291,359 +1.4% |
| 2013 | $5,316 +0% | $287,365 -2.6% |
| 2012 | $5,314 +5.9% | $295,184 +3% |
| 2011 | $5,020 +3.4% | $286,587 +1.5% |
| 2010 | $4,856 +6.1% | $282,352 +2.7% |
| 2009 | $4,577 +2.3% | $274,929 +0.1% |
| 2008 | $4,474 -4.8% | $274,655 +3% |
| 2007 | $4,698 -6.4% | $266,656 +2.5% |
| 2006 | $5,018 +0.5% | $260,153 +3% |
| 2005 | $4,994 +3% | $252,576 |
| 2004 | $4,849 +1.1% | -- |
| 2003 | $4,797 +2.6% | $246,423 +4.9% |
| 2002 | $4,677 +6.5% | $235,008 +1.6% |
| 2001 | $4,394 +42.6% | $231,308 +25.4% |
| 2000 | $3,082 | $184,511 |
Find assessor info on the county website
Neighborhood: 32726
Nearby homes
- $547,8003 bd3 ba2.4k sqft2421 E Crooked Lake Club Blvd, Eustis, FL 32726Off Market

- $1,225,0004 bd5 ba4.3k sqft2441 E Crooked Lake Club Blvd, Eustis, FL 32726Sold
- $520,9003 bd2 ba2.2k sqft2411 E Crooked Lake Club Blvd, Eustis, FL 32726Off Market
- $988,4003 bd3 ba3k sqft2451 E Crooked Lake Club Blvd, Eustis, FL 32726Off Market
- $805,1004 bd3 ba3.6k sqft2401 E Crooked Lake Clb, Eustis, FL 32726Off Market
- $474,9003 bd3 ba2.3k sqft2430 E Crooked Lake Club Blvd, Eustis, FL 32726Off Market
- $590,0004 bd3 ba2.6k sqft2420 E Crooked Lake Club Blvd, Eustis, FL 32726Sold
- $598,7003 bd2 ba2.9k sqft2440 E Crooked Lake Club Blvd, Eustis, FL 32726Off Market
Nearby schools
GreatSchools rating
- 2/10Triangle Elementary SchoolGrades: PK-5Distance: 1.3 mi
- 3/10Eustis Middle SchoolGrades: 6-8Distance: 2.6 mi
- 3/10Eustis High SchoolGrades: 9-12Distance: 1.5 mi
Schools provided by the listing agent
- Elementary: Triangle Elem
- Middle: Eustis Middle
- High: Eustis High School
Source: Stellar MLS. This data may not be complete. We recommend contacting the local school district to confirm school assignments for this home.
Get a cash offer in 3 minutes
Find out how much your home could sell for in as little as 3 minutes with a no-obligation cash offer.
Estimated market value
$805,000
Get a cash offer in 3 minutes
Find out how much your home could sell for in as little as 3 minutes with a no-obligation cash offer.
Estimated market value
$805,000
- Florida
- Lake County
- Eustis
- 32726
- 2431 E CROOKED LAKE CLUB BOULEVARD
Nearby cities
Nearby zip codes
Other Eustis Topics
